1024 Heartstone Way, Durham, NC 27713
- $399,000
- 3
- BD
- 3
- BA
- 1,915
- SqFt







Seller Representative Nest Realty of the Triangle
- List Price
- $399,000
- Status
- ACTIVE
- Days on Market
- 13
- Price Change
- ▼ $11,000 1784138733
- MLS#
- 10152927
- Subtype
- Residential
- Style
- Traditional
- Year Built
- 2023
- Bedrooms
- 3
- Bathrooms
- 3
- Full Baths
- 2
- Half Baths
- 1
- Living Area
- 1,915
- Lot Size
- 2,614
- Acres
- 0.06
- Subdivision
- Highland Park
Property Description
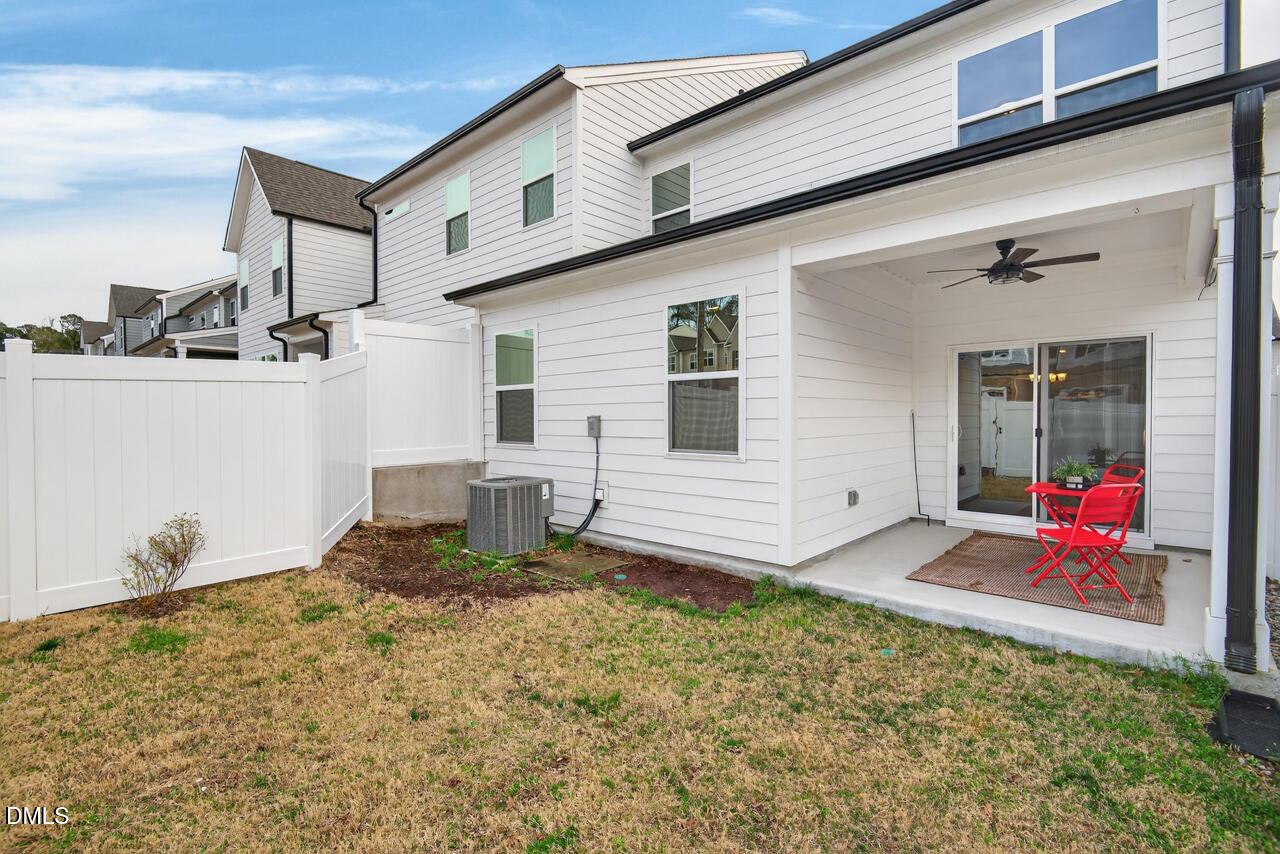
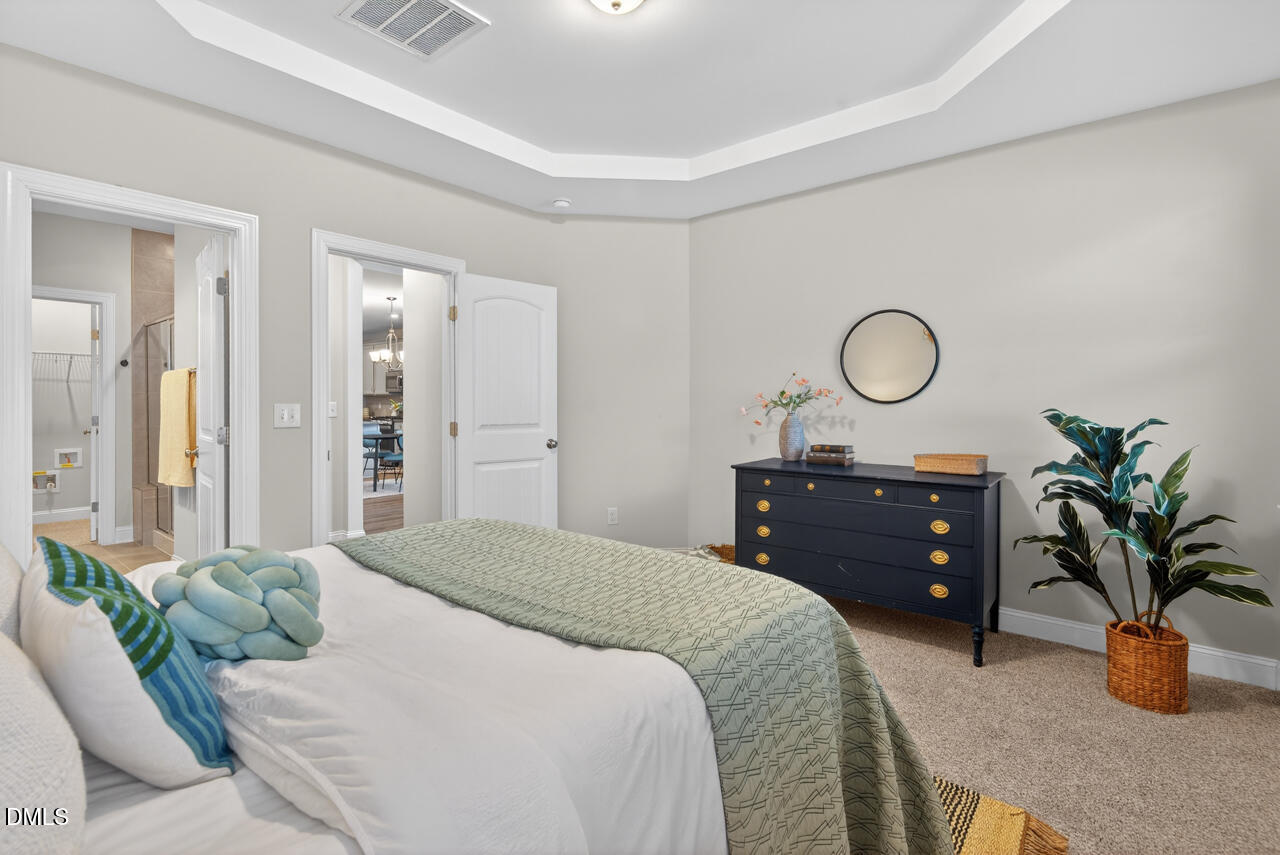
Tucked into a cozy townhouse community in the heart of Durham, this bright end-unit home offers the perfect blend of comfort, light, and location. With easy access to I-40, you're just minutes from Southpoint Mall, downtown Durham, and an endless mix of local restaurants, coffee shops, and shopping. Inside, natural light pours through the windows, giving the home a warm and welcoming feel throughout. The thoughtfully designed layout features 3 bedrooms and 2.5 baths, including a main-level primary suite that makes everyday living both comfortable and convenient. Upstairs, additional bedrooms are complemented by a flex/bonus room--perfect for a home office, workout space, playroom, or cozy movie nights. Step outside to the fully fenced backyard, a private spot to enjoy quiet mornings, relaxed evenings, or weekend gatherings. It's the kind of place where the pace slows down a bit--where good music, good company, and a warm Durham evening just seem to go together. With its light-filled end-unit position, flexible living spaces, and unbeatable location, this home makes it easy to enjoy the rhythm of life in Durham.
/u.realgeeks.media/humpreyhyattrealtygroup/Humphrey_and_Hyatt_Stacked_Logo_Color.png)
Additional Information
- Interior Features
- Double Vanity, High Ceilings, Kitchen Island, Walk-In Closet(s), Walk-In Shower
- Exterior Features
- Fenced Yard
- Taxes
- $4,590
- HOA Fee
- $450
- Property Description
- Traditional
- Zoning
- R-20
- Flooring
- Carpet, Vinyl, Tile
- Appliances
- Disposal, Dishwasher, Gas Range, Ice Maker, Microwave, Refrigerator, Washer/Dryer
- Heating
- Geothermal
- Air Conditioning
- Central Air
- Levels
- Two
- Roof
- Architectural
- Foundation
- Slab
- Parking Features
- Garage, Garage Door Opener
- Garage Spaces
- 1
- Elementary School
- Durham - Southwest Elementary
- Middle School
- Durham - Sherwood Githens Middle
- High School
- Durham - Charles E Jordan Sr High School
Mortgage Calculator
Listings provided courtesy of Triangle MLS, Inc. of NC, Internet Data Exchange Database. Information deemed reliable but not guaranteed. © 2026 Triangle MLS, Inc. of North Carolina. Data last updated .