Share this with your friends


252-714-6017
Real Estate Company
618 N Boylan Ave Unit 506, Raleigh, NC 27603
- $495,000
- 2
- BD
- 2
- BA
- 1,141
- SqFt







Seller Representative Berkshire Hathaway HomeService
- List Price
- $495,000
- Status
- ACTIVE
- Days on Market
- 202
- Price Change
- ▼ $30,000 1790178101
- MLS#
- 10153579
- Subtype
- Residential
- Style
- Traditional, Transitional
- Year Built
- 2005
- Bedrooms
- 2
- Bathrooms
- 2
- Full Baths
- 2
- Living Area
- 1,141
- Subdivision
- Paramount
- Building Name
- Paramount
Property Description
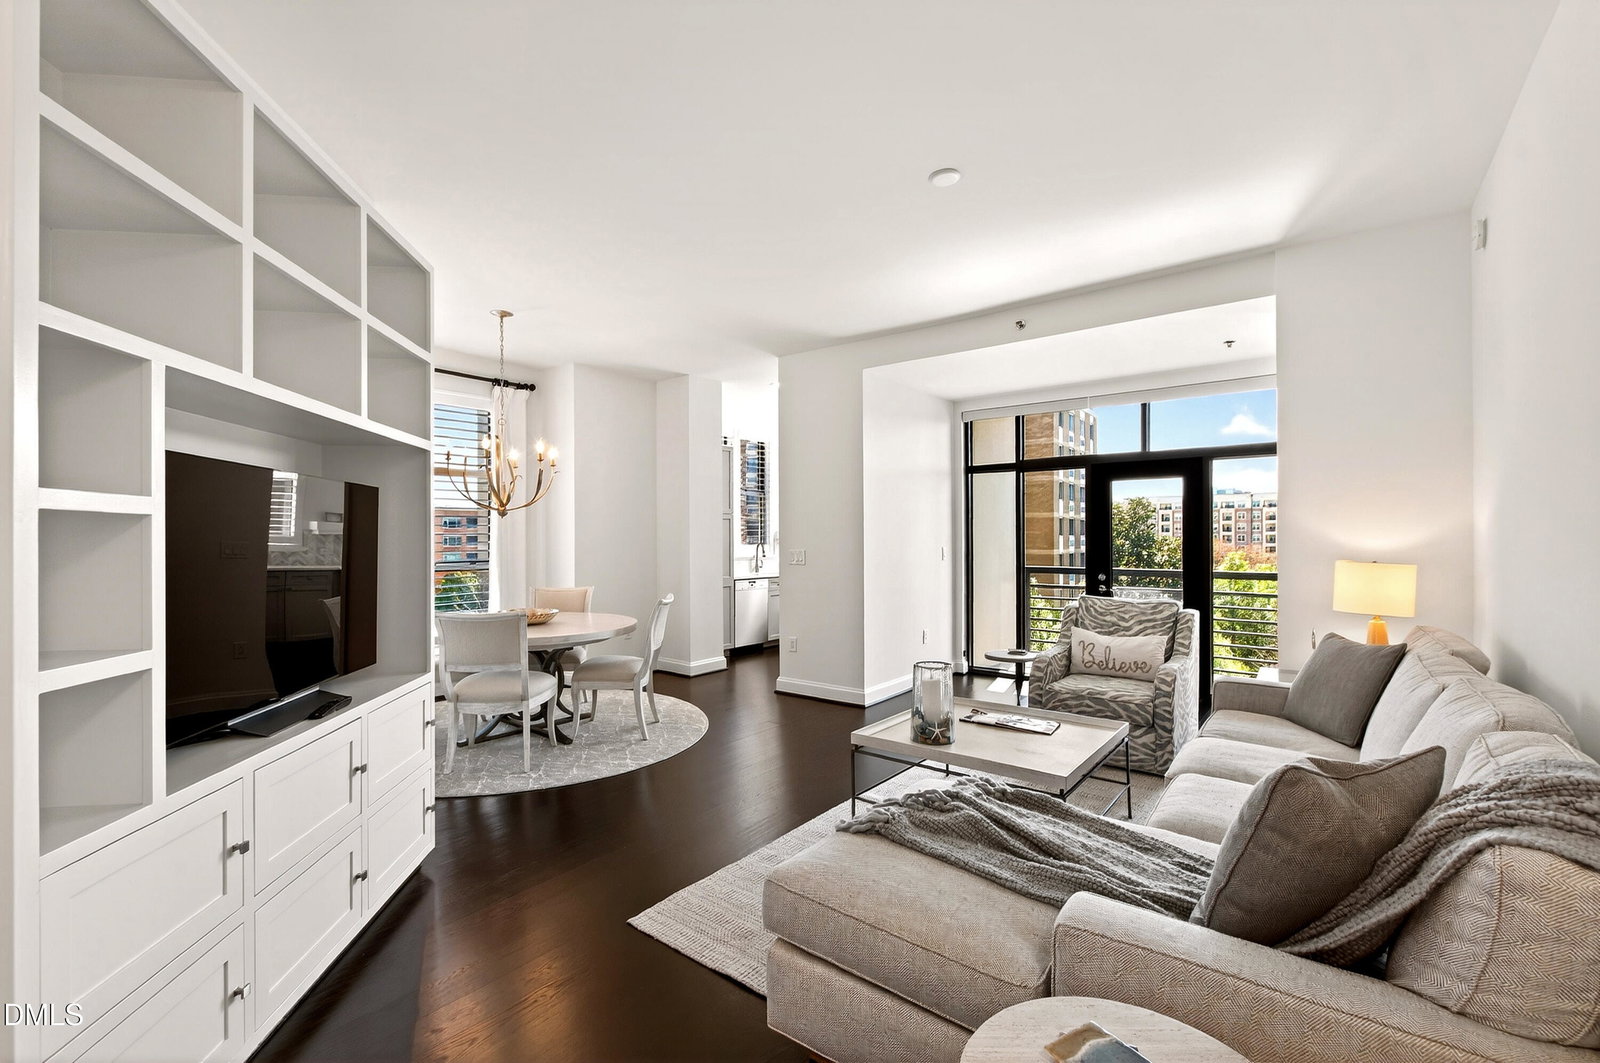
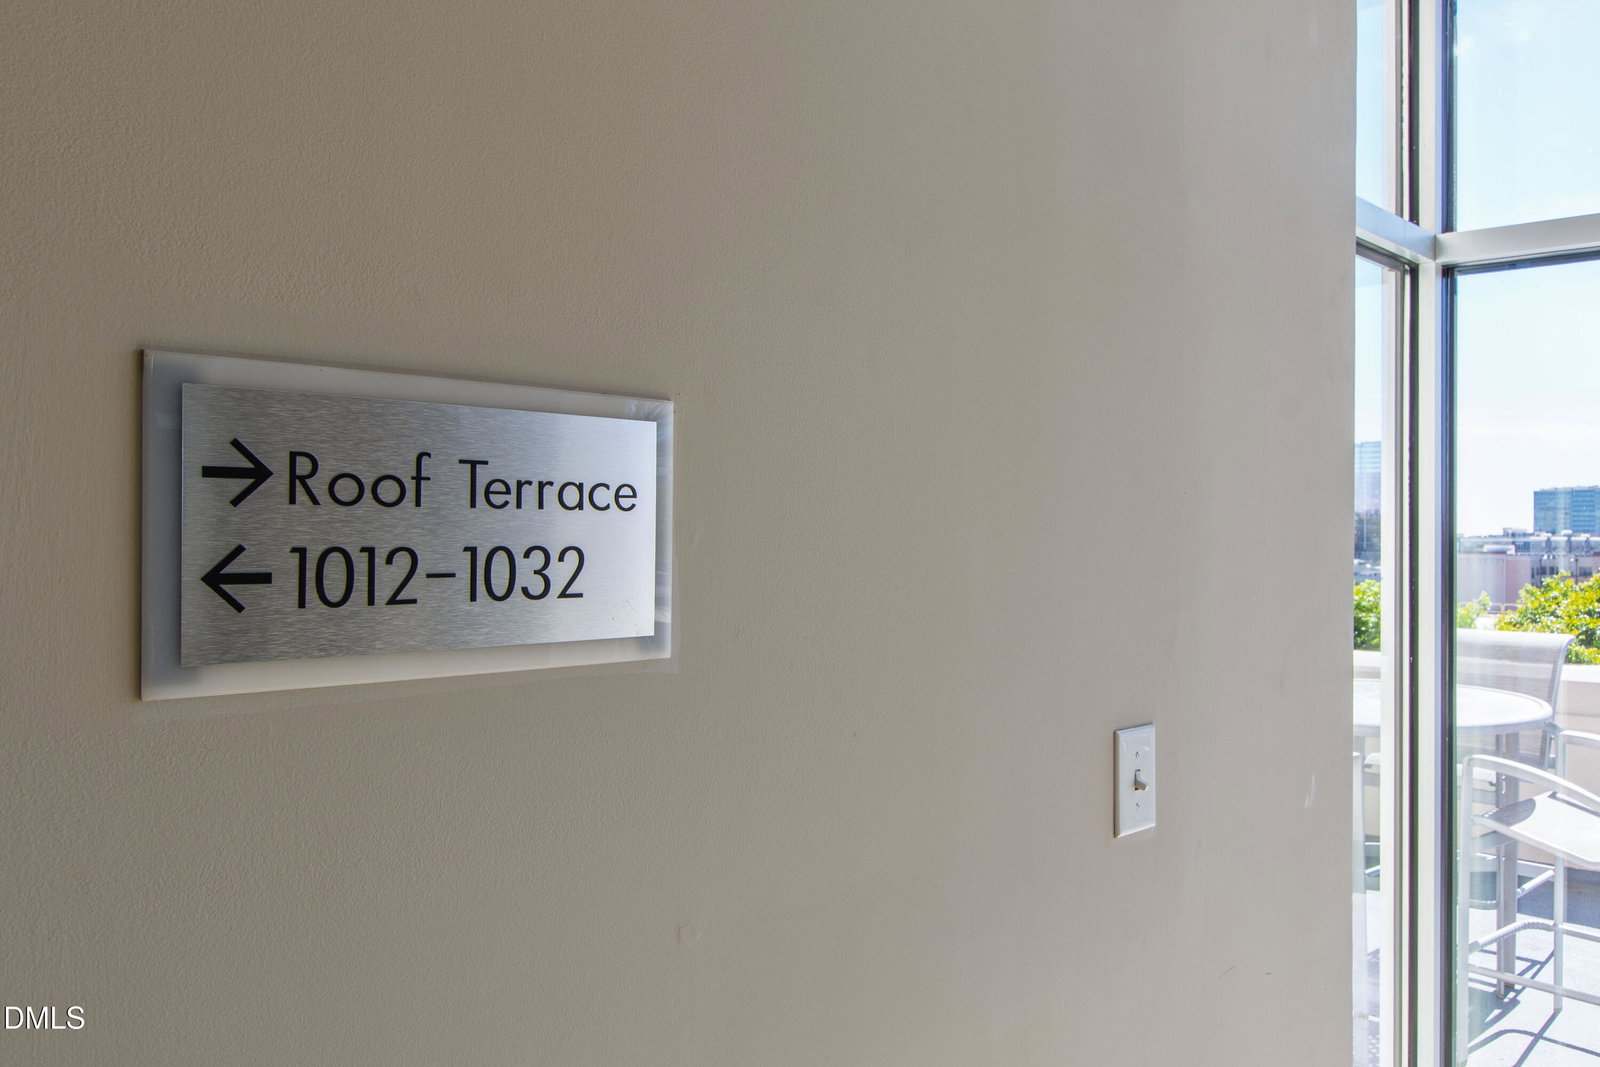
Located in the heart of Raleigh this Stunning Paramount home offers the highest quality and luxury amenities!!! Many Updates!!! Incredible fifth floor views...windows south and east from the CORNER LOCATION with floor to ceiling windows and doors...The open floor plan adds to the spacious feeling. 10' ceilings...8' interior doors!!! Entry foyer accented by a granite nook. The elegant living room features built-in custom bookcase, drawers and TV cabinet and connects to your private balcony. Open dining room with a custom chandelier and great views! Chef's kitchen with custom cabinets and hardware, quartz countertops and stainless appliances...great views. Large Owners suite - newly installed custom carpet, dual vanity sinks, large glass shower and a walk-in closet with custom shelves. Secondary bath features a tub with glass surround. Perfect hardwoods accent the white walls and trim for a designer look throughout!!! The Paramount offers a gorgeous pool and large tanning patio and gas grilling area. The Homeowners lounge features a full kitchen, tables and chairs to eat or gather to enjoy. There is a library and pool table also.! A large Fitness Center offers on-site exercise facilities. The pool, homeowners lounge and fitness center are all conveniently on the 5th floor. Located on the 10th floor is an owner's Terrace. One floor down to your 2 car assigned parking garage (4th floor #151& 152). Storage room 442 in the garage 6'x6.5'.
/u.realgeeks.media/humpreyhyattrealtygroup/Humphrey_and_Hyatt_Stacked_Logo_Color.png)
Additional Information
- Interior Features
- Bookcases, Ceiling Fans, Chandelier, Crown Molding, Double Vanity, Entrance Foyer, Elevator, High Ceilings, Dual Primary Closets, Open Floor Plan, Pantry, Primary Downstairs, Recessed Lighting, Stone Counters, Walk-In Closet(s), Separate Shower, Walk-In Shower, Water Closets, Quartz/Quartzite Counters, Smooth Ceilings
- Exterior Features
- Balcony, Barbecue, Barbecue, Gas Grill, Outdoor Grill, Outdoor Kitchen
- Taxes
- $4,192
- HOA Fee
- $641
- Building Name
- Paramount
- Financing
- Conventional
- Property Description
- Traditional, Transitional
- Zoning
- PD
- Flooring
- Carpet, Hardwood, Tile, Vinyl, Wood
- Appliances
- Electric Range, Built-In Range, Dryer, Disposal, Dishwasher, Electric Oven, Electric Range, Electric Range, Refrigerator, Range, Ice Maker, Microwave, Oven, Range, Refrigerator, Stainless Steel Appliance(s), Washer, Washer/Dryer, Water Heater
- Heating
- Electric, Forced Air, Heat Pump
- Air Conditioning
- Central Air, Ceiling Fan(s), Heat Pump
- Stories
- 1
- Levels
- One
- Roof
- Flat
- Foundation
- Combination, Concrete Perimeter, Permanent
- Parking Features
- Assigned, Community Structure, Covered, Deeded, Deck, Electric Gate, Garage, Garage Door Opener, Gated, Inside Entrance
- Garage Spaces
- 2
- Elementary School
- Wake - Wiley Elementary
- Middle School
- Wake - Oberlin Middle
- High School
- Wake - Needham Broughton High
- View
- City, City, Downtown, Neighborhood
Mortgage Calculator
Listings provided courtesy of Triangle MLS, Inc. of NC, Internet Data Exchange Database. Information deemed reliable but not guaranteed. © 2026 Triangle MLS, Inc. of North Carolina. Data last updated .