Share this with your friends


252-714-6017
Real Estate Company
206 Kipling Crk Dr, Fuquay Varina, NC 27526
- $467,400
- 5
- BD
- 4
- BA
- 2,913
- SqFt





Seller Representative Adams Homes Realty, Inc
- List Price
- $467,400
- Status
- ACTIVE
- Days on Market
- 171
- Price Change
- ▼ $5,000 1788388006
- MLS#
- 10169556
- Subtype
- Residential
- Style
- Transitional
- New Construction
- Yes
- Year Built
- 2026
- Bedrooms
- 5
- Bathrooms
- 4
- Full Baths
- 4
- Living Area
- 2,913
- Lot Size
- 10,018
- Acres
- 0.23
- Subdivision
- The Preserve At Kipling Creek
Property Description
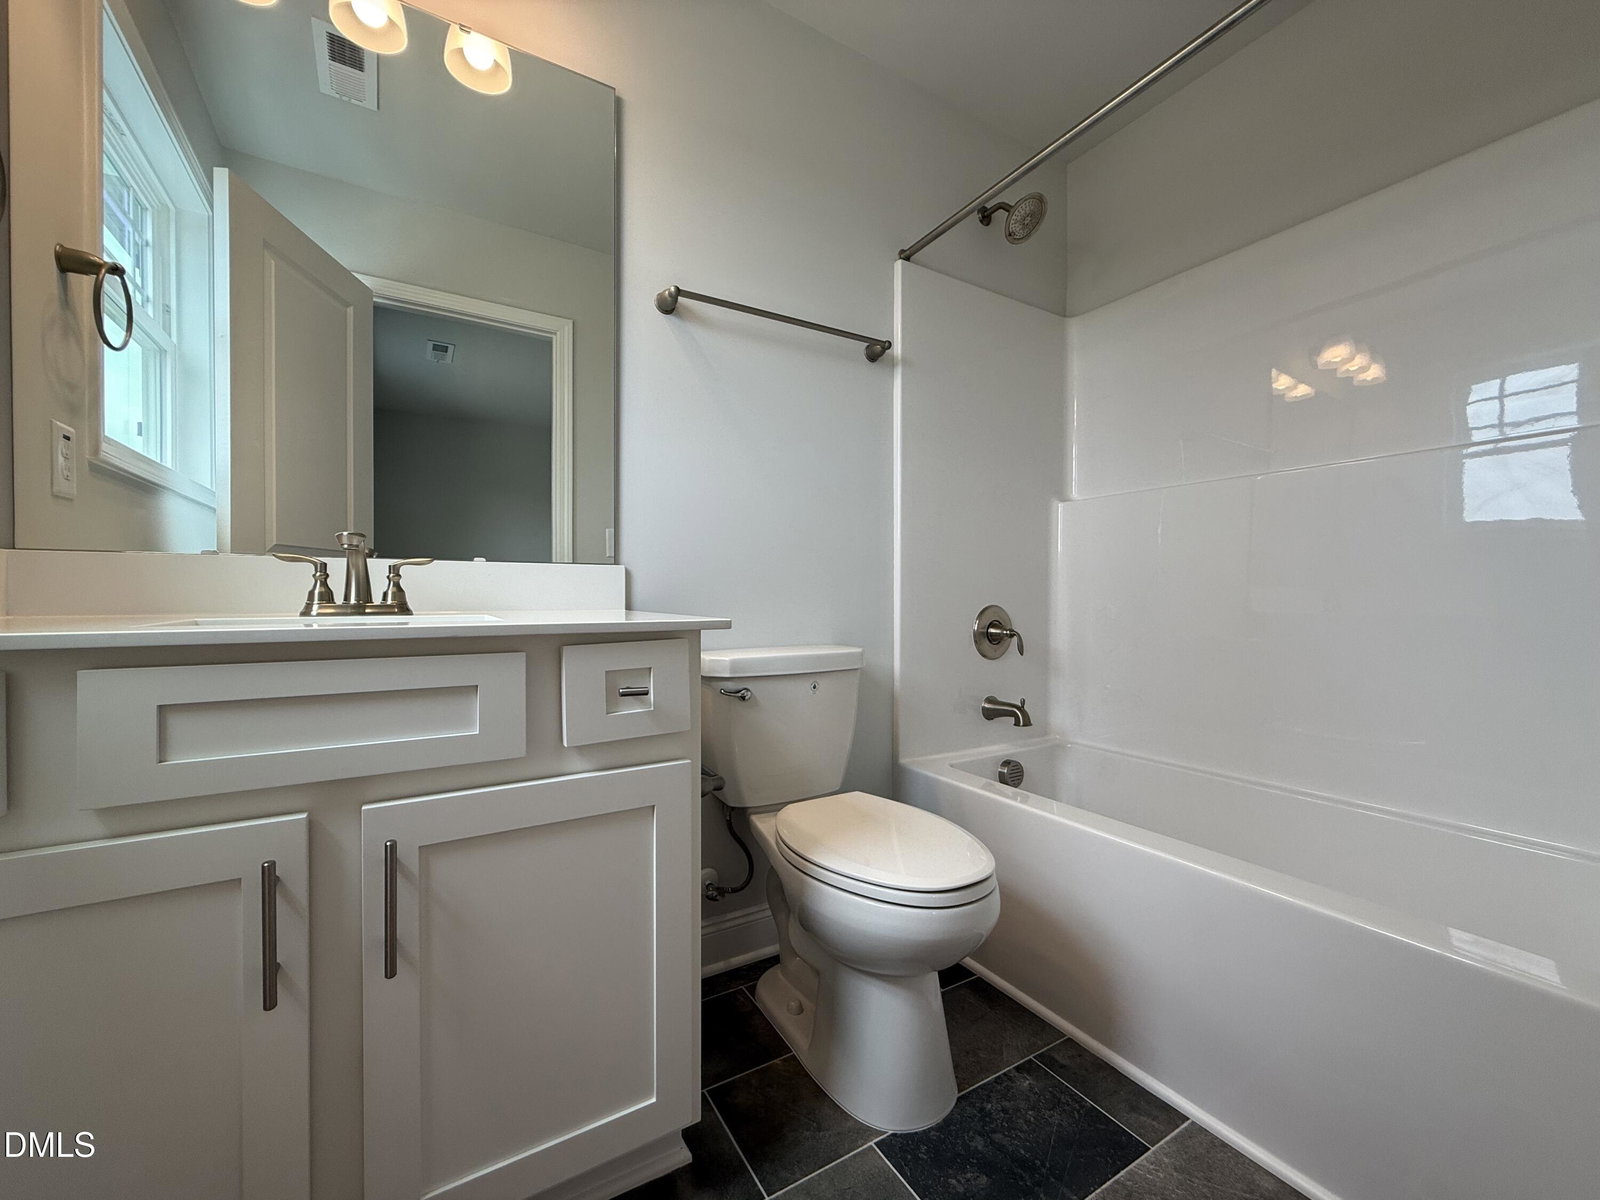
Move in Now!! Gorgeous 2913 square feet 2 story home with stone and vinyl siding. The 1st floor features a covered porch, entry foyer, living room, family room with gas fireplace, separate dining room with tray ceiling, crown molding & wainscoting. A breakfast nook opens into the Kitchen area with an island, upgraded Stainless Steel appliances, Granite countertops, eat in kitchen, ceramic tile backsplash and pantry. Laminate flooring in main living areas, 9ft smooth ceilings, recessed lighting and ceiling fans. 1st floor Bedroom with a full bath, 4 foot garage extension that is finished for 2 cars with door opener and a 16'x14' Covered Back Patio, perfect for cookouts and hosting friends. Second floor includes a Primary bedroom with tray ceiling & crown molding. Primary bath with ceramic walk-in shower, water closet, double vanities, walk in closet. (3) Secondary bedrooms, (2) full bath, Loft, and a laundry room. NO CITY TAXES! All this and only 12 minutes from downtown Fuquay Varina! Prices and incentives may change at anytime without notice. We do not sell to investors!

Additional Information
- Interior Features
- Ceiling Fans, Crown Molding, Double Vanity, Entrance Foyer, Eat-In Kitchen, Granite Counters, Kitchen Island, Open Floor Plan, Pantry, Recessed Lighting, Soaking Tub, Storage, Tray Ceiling(s), Walk-In Closet(s), Separate Shower, Bathtub/Shower Combination, Walk-In Shower, Water Closets, Bathtub Only, Smooth Ceilings
- Exterior Features
- Rain Gutters
- HOA Fee
- $325
- Property Description
- Transitional
- Flooring
- Carpet, Laminate, Vinyl
- Appliances
- Cooktop, Convection Oven, Disposal, Dishwasher, Electric Cooktop, Exhaust Fan, Electric Oven, Electric Range, Electric Water Heater, Microwave, Plumbed For Ice Maker, Self Cleaning Oven, Stainless Steel Appliance(s), Water Heater
- Heating
- Electric, Forced Air
- Air Conditioning
- Central Air, Ceiling Fan(s), Electric
- Stories
- 2
- Levels
- Two
- Roof
- Architectural
- Foundation
- Slab
- Parking Features
- Attached, Paved, Driveway, Garage Faces Front, Garage, Garage Door Opener
- Garage Spaces
- 2
- Elementary School
- Harnett - Northwest Harnett Elementary
- Middle School
- Harnett - Harnett Central Middle
- High School
- Harnett - Harnett Central High
How much is your home worth?
...get instant property value now!
Mortgage Calculator
Listings provided courtesy of Triangle MLS, Inc. of NC, Internet Data Exchange Database. Information deemed reliable but not guaranteed. © 2026 Triangle MLS, Inc. of North Carolina. Data last updated .