2602 Vintage Hill Ct, Durham, NC 27712
- $1,149,000
- 6
- BD
- 6
- BA
- 7,260
- SqFt





Seller Representative West & Woodall Real Estate - D
- List Price
- $1,149,000
- Status
- ACTIVE
- Days on Market
- 197
- Price Change
- ▼ $120,000 1785012711
- MLS#
- 10150101
- Subtype
- Residential
- Style
- Colonial, Traditional, Williamsburg
- Year Built
- 1989
- Bedrooms
- 6
- Bathrooms
- 6
- Full Baths
- 5
- Half Baths
- 1
- Living Area
- 7,260
- Lot Size
- 50,529
- Acres
- 1.16
- Subdivision
- Treyburn
Property Description
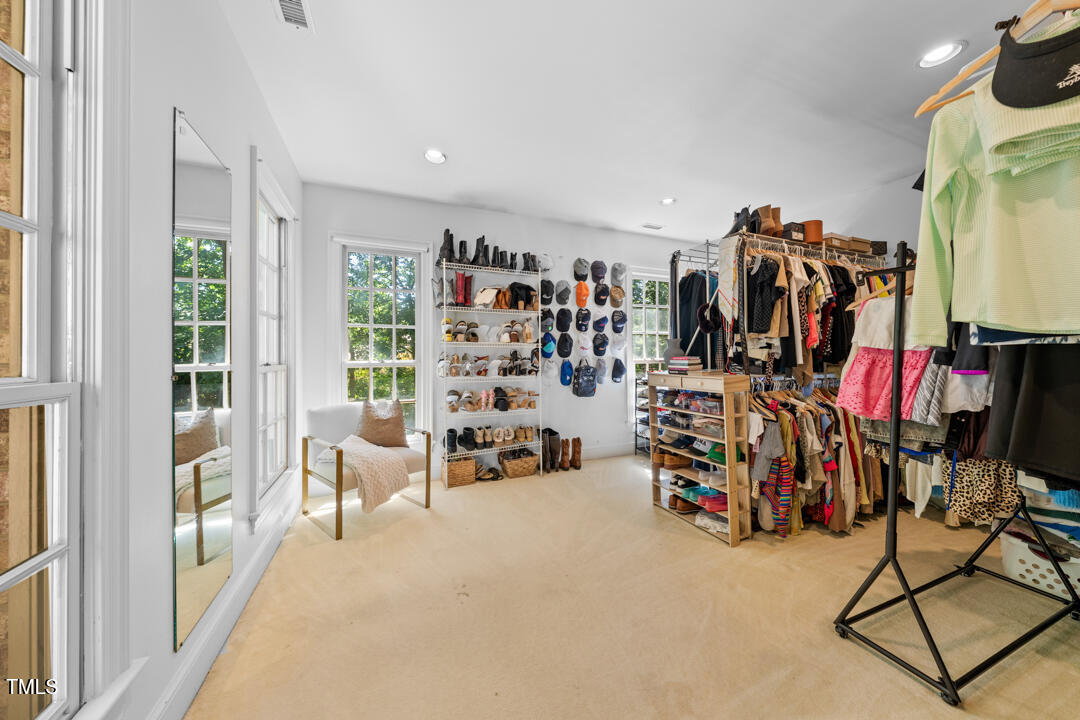
Welcome to 2602 Vintage Hill Court, where classic Southern elegance meets the Treyburn lifestyle. Set on a quiet cul-de-sac overlooking the 14th fairway of Treyburn's Tom Fazio-designed golf course, this stately brick estate offers more than 7,200 square feet on 1.16 acres. With 6 bedrooms, 5.5 baths, 2 primary suite options, multiple fireplaces, a dramatic formal dining room, butler's pantry, and fully finished basement, the home offers exceptional space for entertaining, guests, and everyday living. Soaring ceilings, oversized windows, and peaceful golf course views create a warm and impressive setting throughout. The kitchen and bathrooms remain in their original finishes, giving the next owner the opportunity to personalize the home and make it their own. Outside, mature trees, fairway views, and a brick porch create the perfect backdrop for morning coffee or evening cocktails. Optional Treyburn Country Club membership offers access to golf, tennis, swimming, dining, and an active social community. The sellers are ready to welcome the next owner, making this a compelling opportunity to own a distinctive Treyburn estate with timeless curb appeal, incredible space, and endless potential.
/u.realgeeks.media/humpreyhyattrealtygroup/Humphrey_and_Hyatt_Stacked_Logo_Color.png)
Additional Information
- Interior Features
- Cedar Closets, Ceiling Fans, Chandelier, Double Vanity, Entrance Foyer, Eat-In Kitchen, Dual Primary Closets, In-Law Arrangement, Kitchen Island, Pantry, Recessed Lighting, Smart Camera(s)/Recording, Soaking Tub, Bar-Wet, Walk-In Closet(s), Dining Combo, Second Primary Bedroom, Dressing Area, Butler Pantry, Whirlpool Tub, Shower Only, Separate Shower, Bathtub/Shower Combination, Walk-In Shower, Water Closets, Radon Mitigation System, Smooth Ceilings
- Exterior Features
- Rain Gutters, Smart Camera(s)/Recording
- Taxes
- $11,356
- HOA Fee
- $615
- Financing
- Conventional
- Property Description
- Colonial, Traditional, Williamsburg
- Zoning
- PDR
- Flooring
- Carpet, Hardwood, Tile
- Appliances
- Dryer, Disposal, Dishwasher, Electric Cooktop, Microwave, Plumbed For Ice Maker, Refrigerator, Washer, Wall Oven
- Heating
- Central, Forced Air
- Air Conditioning
- Central Air, Ceiling Fan(s), Multi Units, Zoned
- Stories
- 3
- Levels
- Three Or More
- Roof
- Shingle
- Foundation
- Pillar/Post/Pier
- Parking Features
- Attached, Paved, Driveway, Garage Faces Side, Garage, Garage Door Opener, Parking Pad
- Garage Spaces
- 3
- Elementary School
- Durham - Little River Elementary
- Middle School
- Durham - Lucas Middle School
- High School
- Durham - Northern High
Mortgage Calculator
Listings provided courtesy of Triangle MLS, Inc. of NC, Internet Data Exchange Database. Information deemed reliable but not guaranteed. © 2026 Triangle MLS, Inc. of North Carolina. Data last updated .