613 Abbey Hall Way, Cary, NC 27513
- $475,000
- 4
- BD
- 3
- BA
- 2,058
- SqFt





Seller Representative EXP Realty LLC
- List Price
- $475,000
- Status
- ACTIVE
- Days on Market
- 149
- Price Change
- ▼ $35,000 1782715620
- MLS#
- 10150399
- Subtype
- Residential
- Style
- Traditional, Transitional
- Year Built
- 2006
- Bedrooms
- 4
- Bathrooms
- 3
- Full Baths
- 3
- Living Area
- 2,058
- Lot Size
- 3,485
- Acres
- 0.08
- Subdivision
- Weathersby
Property Description
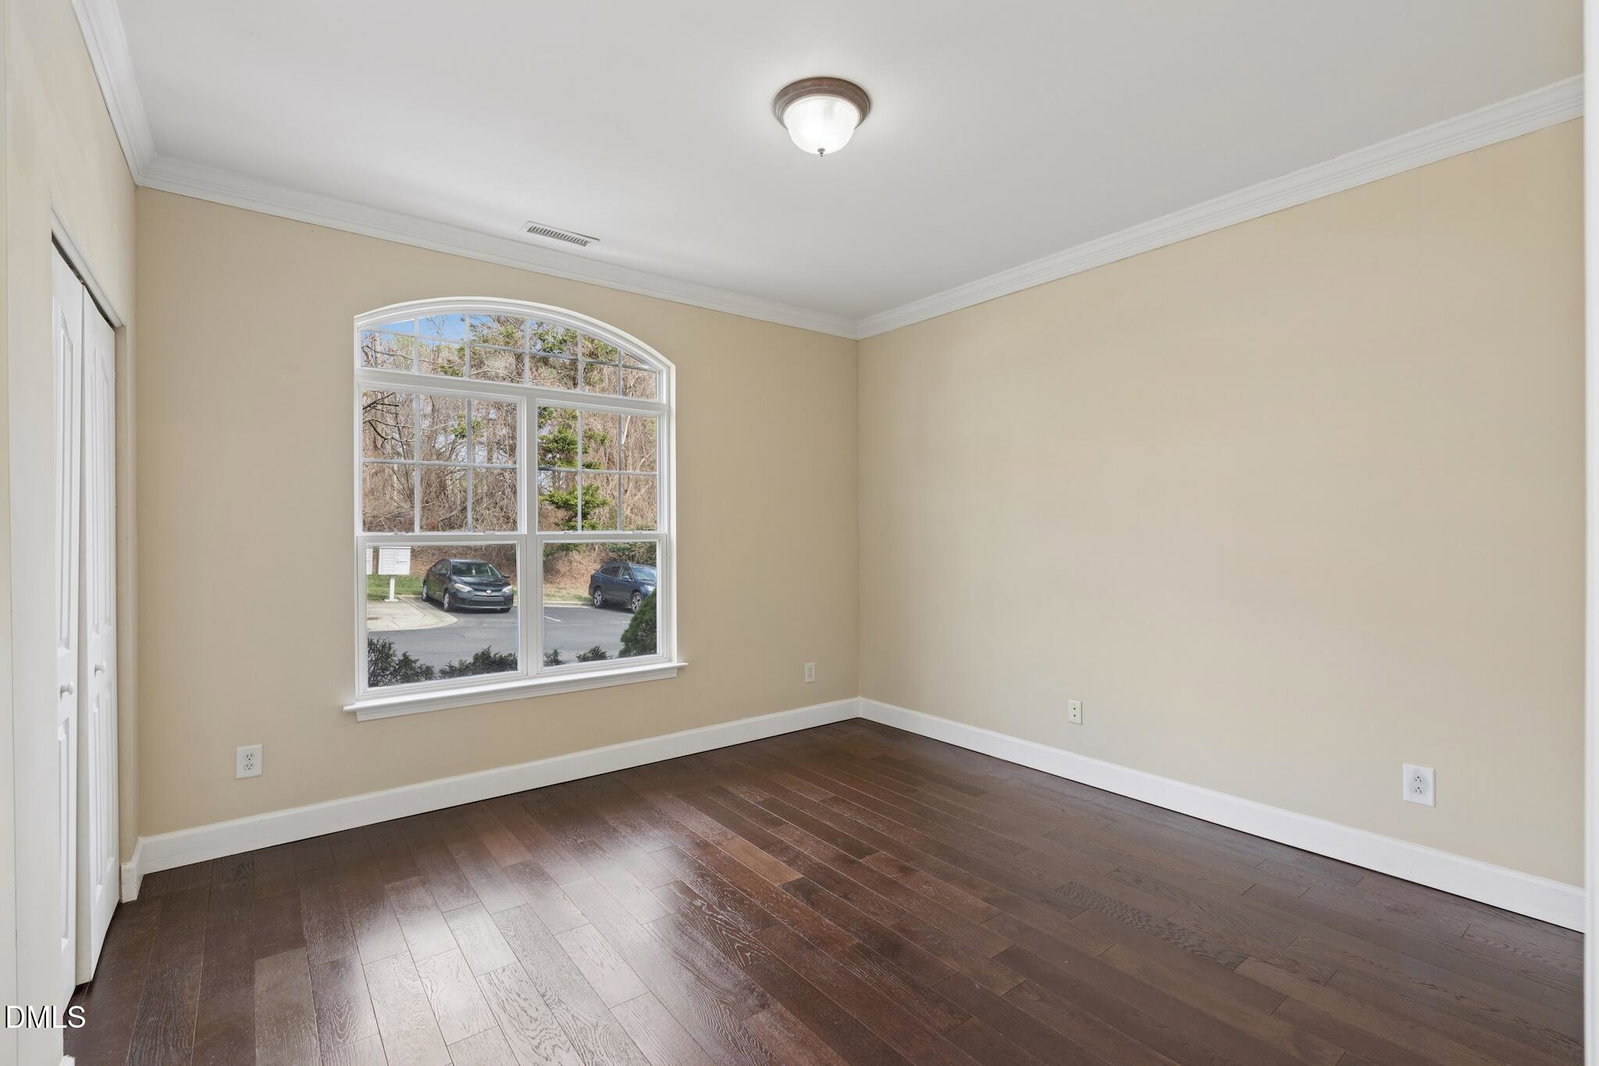
PRICE IMPROVEMENT!! Welcome to refined living in the sought-after Weathersby community. This beautifully appointed end-unit, two-story townhome offers the privacy and presence of a single-family home--without the maintenance. Step inside to a light-filled main level featuring rich hardwood flooring, soaring ceilings, and elegant trim details throughout. The first floor bedroom/office with ensuite bathroom. The thoughtfully designed kitchen showcases granite countertops, stainless steel appliances, and expansive tile flooring that flows seamlessly into the inviting eat-in area. A cozy gas fireplace anchors the family room, creating the perfect setting for both everyday living and entertaining. Upstairs, the spacious owner's suite impresses with vaulted ceilings, dual closets, and a spa-inspired ensuite complete with a soaking tub and walk-in shower w/ heat lamp. Two additional bedrooms and a jack and jill bathroom feature tasteful tile finishes, offering comfort and style for family or guests. Outdoors, enjoy your own private backyard retreat with a covered rear patio , ceiling fans and tiled flooring--ideal for morning coffee or evening gatherings. A rare blend of elegance, comfort, and convenience--this is where home truly begins.
/u.realgeeks.media/humpreyhyattrealtygroup/Humphrey_and_Hyatt_Stacked_Logo_Color.png)
Additional Information
- Interior Features
- Breakfast Area, Vaulted/Cathedral Ceilings, Ceiling Fans, Chandelier, Crown Molding, Double Vanity, Entrance Foyer, Granite Counters, High Ceilings, Dual Primary Closets, Kitchen Island, Pantry, Recessed Lighting, Soaking Tub, Stone Counters, Vaulted/Cathedral Ceilings, Walk-In Closet(s), Bathtub/Shower Combination, Walk-In Shower
- Exterior Features
- Rain Gutters
- Taxes
- $4,017
- HOA Fee
- $87
- Property Description
- Traditional, Transitional
- Zoning
- RMFP
- Flooring
- Carpet, Hardwood, Tile
- Appliances
- Dishwasher, Gas Range, Refrigerator, Range, Gas Range, Ice Maker, Microwave, Plumbed For Ice Maker, Range, Refrigerator, Stainless Steel Appliance(s), Water Heater
- Heating
- Central, Forced Air
- Air Conditioning
- Central Air, Electric
- Stories
- 2
- Levels
- Two
- Roof
- Metal, Shingle
- Foundation
- Slab
- Parking Features
- Attached, Paved, Driveway, Garage Faces Side, Garage, Inside Entrance
- Garage Spaces
- 2
- Elementary School
- Wake - Laurel Park Elementary
- Middle School
- Wake - Salem Middle
- High School
- Wake - Green Hope High
Mortgage Calculator
Listings provided courtesy of Triangle MLS, Inc. of NC, Internet Data Exchange Database. Information deemed reliable but not guaranteed. © 2026 Triangle MLS, Inc. of North Carolina. Data last updated .