1604 Doubles Ct, Raleigh, NC 27609
- $879,500
- 4
- BD
- 4
- BA
- 3,371
- SqFt





Seller Representative Parrish Realty Company of Zebu
- List Price
- $879,500
- Status
- ACTIVE
- Days on Market
- 87
- Price Change
- ▼ $5,500 1782950936
- MLS#
- 10151239
- Subtype
- Residential
- Style
- Bungalow, Craftsman
- Year Built
- 2015
- Bedrooms
- 4
- Bathrooms
- 4
- Full Baths
- 3
- Half Baths
- 1
- Living Area
- 3,371
- Lot Size
- 10,890
- Acres
- 0.25
- Subdivision
- Wimbledon
Property Description
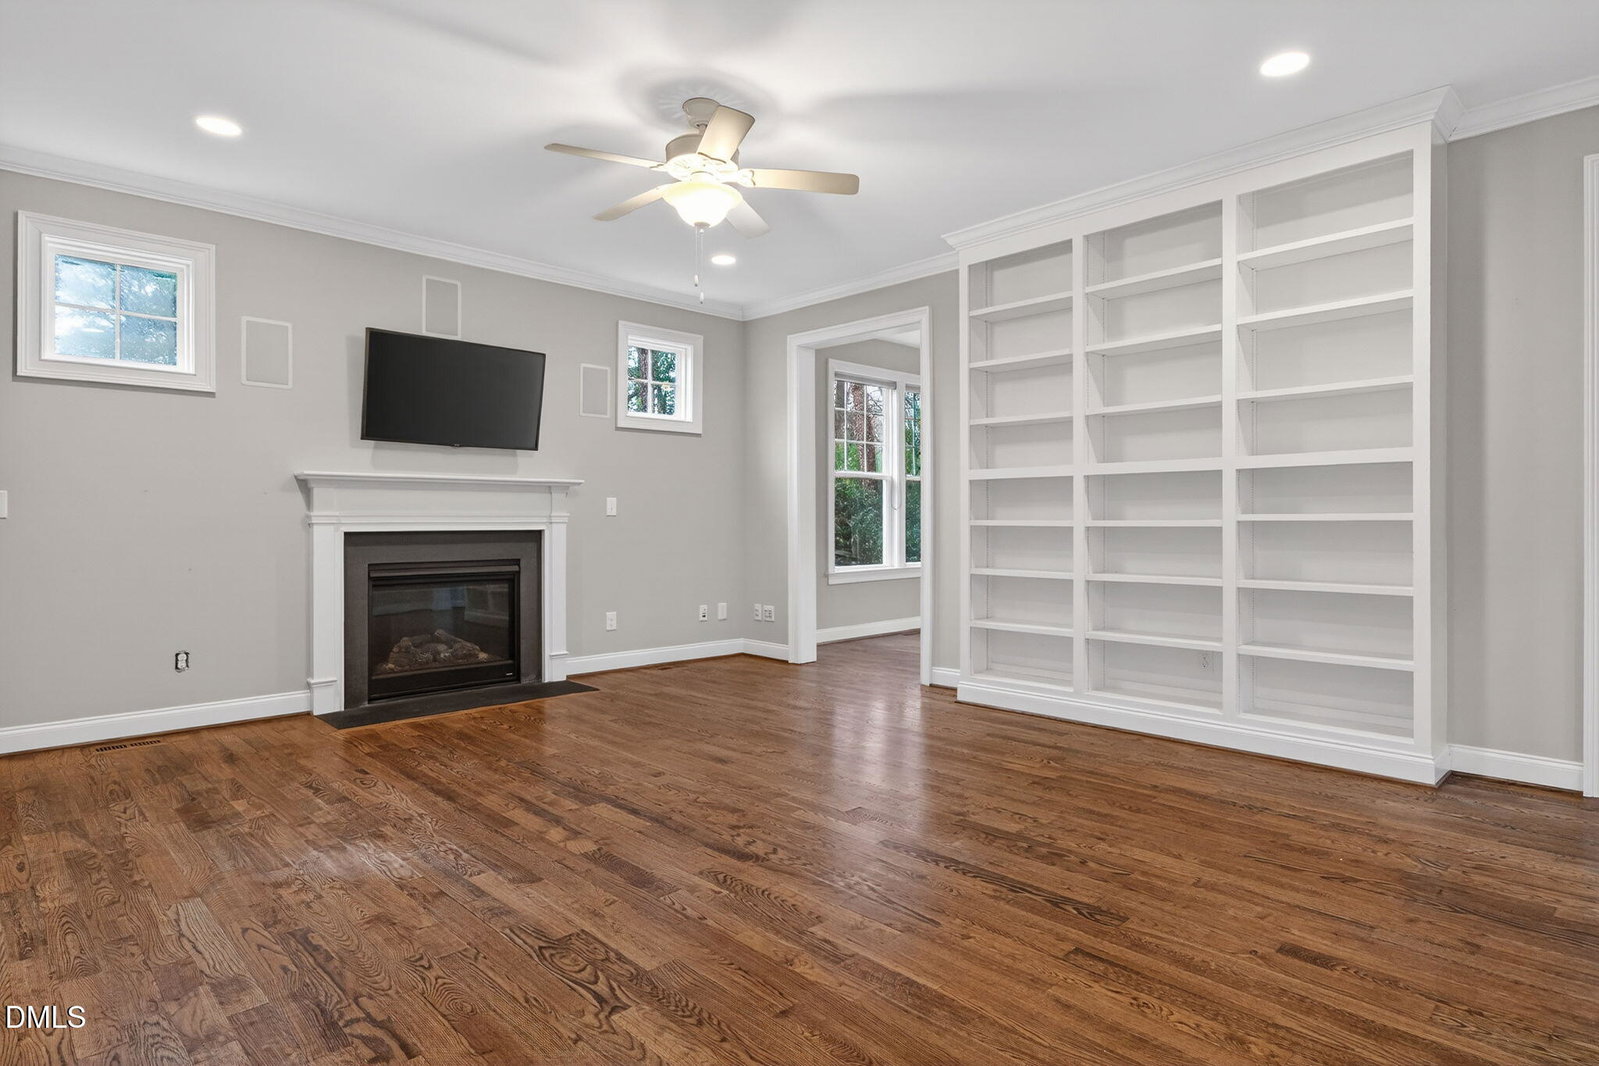
Beautiful Craftsman-style bungalow built by Stanley Martin Homes offering 4 bedrooms, 3 full baths and 1 half bath. 3,371 sq. ft. of well-designed living space. The main level features three bedrooms including the primary suite, beautiful hardwood floors, a spacious family room with built-in shelving, and a gourmet kitchen with granite countertops. The primary bath also features granite, while secondary baths offer cultured marble countertops. Upstairs includes an oversized bonus room with closet, a fourth bedroom, and a full bath, providing flexible living space for guests, recreation, or a home office. Enjoy relaxing in the sunroom overlooking the landscaped, fenced backyard. Additional features include a conditioned crawlspace and new Lennox HVAC systems installed in 2023 serving both the main and upper levels, with the main unit using natural gas heat. Refrigerator, washer, and dryer convey. Located on a private cul-de-sac in the desirable Wimbledon community of North Raleigh, just 10 minutes from North Hills with easy access to I-440 and I-540. The neighborhood backs up to Raleigh Racquet Club, with optional swim and tennis memberships available.
/u.realgeeks.media/humpreyhyattrealtygroup/Humphrey_and_Hyatt_Stacked_Logo_Color.png)
Additional Information
- Interior Features
- Bookcases, Vaulted/Cathedral Ceilings, Ceiling Fans, Double Vanity, Entrance Foyer, Eat-In Kitchen, Granite Counters, High Ceilings, Kitchen Island, Recessed Lighting, Walk-In Closet(s), Wired Audio, Walk-In Shower, Smooth Ceilings
- Exterior Features
- Rain Gutters
- Taxes
- $7,355
- HOA Fee
- $72
- Property Description
- Bungalow, Craftsman
- Zoning
- R-4
- Flooring
- Carpet, Hardwood, Tile
- Appliances
- Dryer, Dishwasher, Electric Oven, Electric Water Heater, Gas Oven, Gas Range, Microwave, Refrigerator
- Heating
- Forced Air, Heat Pump, Natural Gas, Other, Natural Gas
- Air Conditioning
- Central Air, Ceiling Fan(s), Heat Pump, Gas
- Stories
- 1
- Levels
- One and One Half
- Roof
- Shingle
- Foundation
- Crawl Space
- Parking Features
- Attached, Paved, Garage Faces Front, Garage
- Garage Spaces
- 2
- Elementary School
- Wake - Millbrook Elementary
- Middle School
- Wake - East Millbrook Middle
- High School
- Wake - Millbrook High
Mortgage Calculator
Listings provided courtesy of Triangle MLS, Inc. of NC, Internet Data Exchange Database. Information deemed reliable but not guaranteed. © 2026 Triangle MLS, Inc. of North Carolina. Data last updated .