656 Bent Willow Dr, Clayton, NC 27527
- $399,000
- 4
- BD
- 3
- BA
- 2,078
- SqFt





Seller Representative Collective Realty LLC
- List Price
- $399,000
- Status
- ACTIVE
- Days on Market
- 101
- MLS#
- 10150467
- Subtype
- Residential
- Style
- Traditional
- Year Built
- 2024
- Bedrooms
- 4
- Bathrooms
- 3
- Full Baths
- 2
- Half Baths
- 1
- Living Area
- 2,078
- Lot Size
- 6,098
- Acres
- 0.14
- Subdivision
- Copper Ridge
Property Description
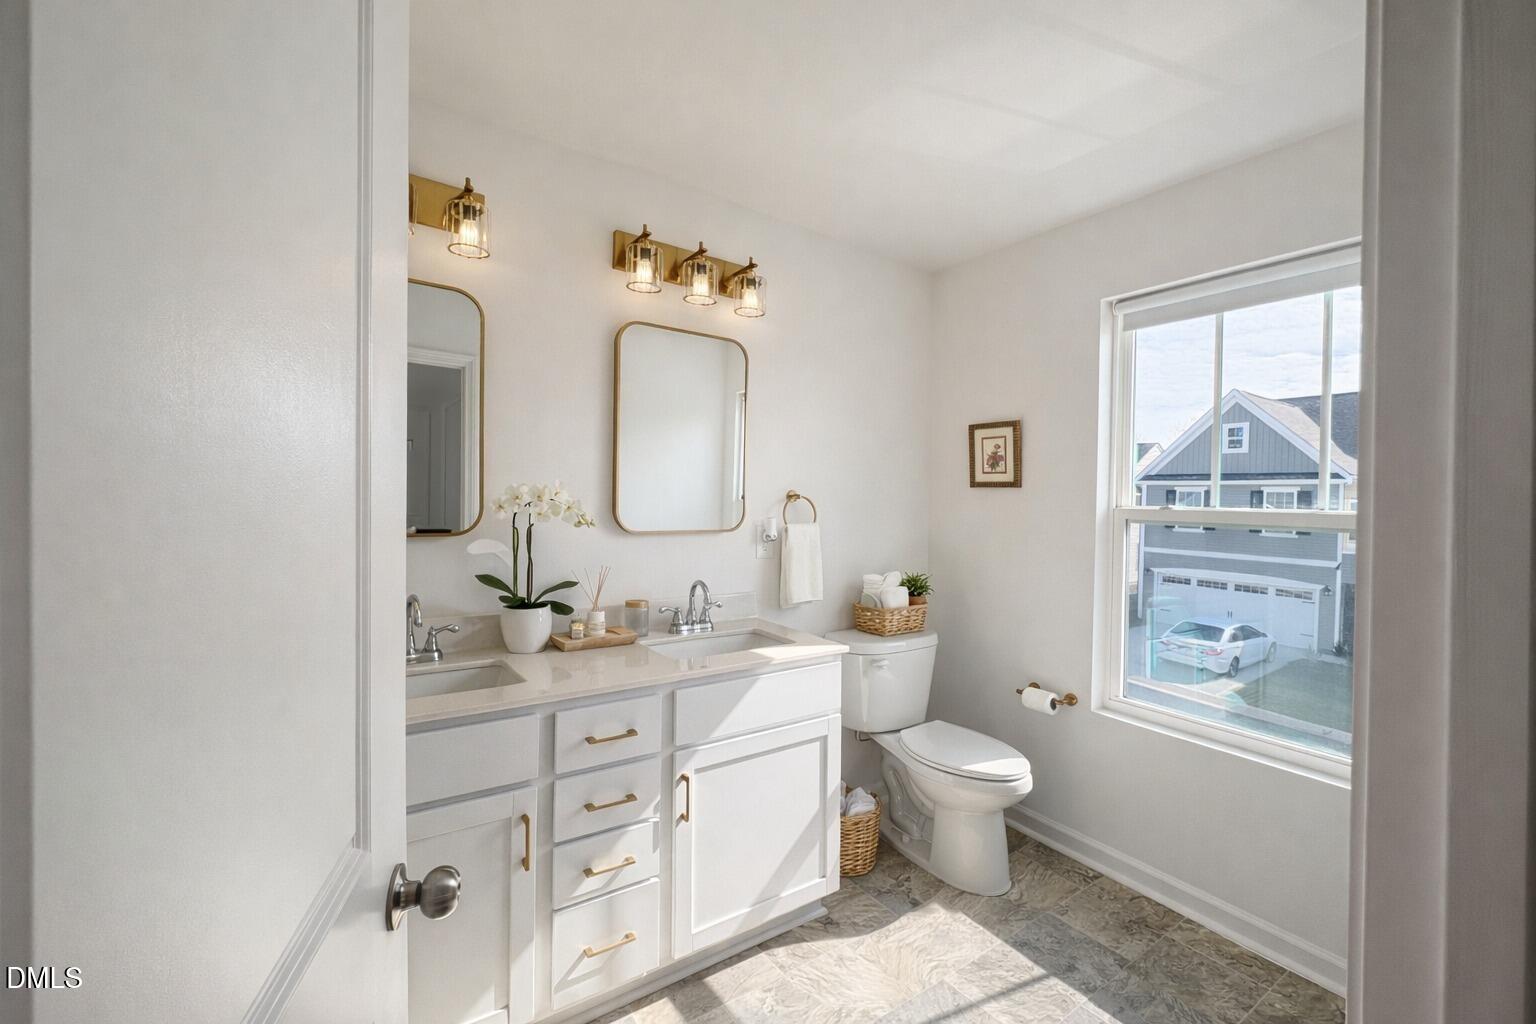
Beautiful 4-Bedroom Home Backing to Woods Welcome to your dream home! This stunning two-story home offers the perfect blend of modern upgrades, open living spaces, and peaceful surroundings. Nestled in a quiet, friendly community, this home provides both comfort and convenience--close to local gyms, stores, and restaurants. Step inside to find engineered hardwood floors throughout, creating a warm and elegant feel in every room. The spacious living room flows seamlessly into a gourmet kitchen that's perfect for enthusiast of cooking. Enjoy cooking with double convection ovens, an electric induction cooktop, tall cabinets for extra space, a built-in trash can, a large marble island and countertops, a big pantry, and an upgraded three-tray dishwasher for effortless cleanup. Upstairs, you'll find four spacious bedrooms and 2 beautifully appointed bathrooms, offering plenty of space for loved ones and guests. The two-car garage is fully finished with an epoxy-coated floor and fresh paint, adding a clean, polished touch to your storage. Relax outdoors on the 15x10 concrete patio slab, where you can enjoy your morning coffee while taking in the private views of the woods behind the home. Highlights include: Engineered hardwood throughout the home Gourmet kitchen with high-end appliances and finishes Double convection ovens & induction cooktop Large marble island and countertops Upgraded dishwasher with 3 trays Built-in trash can, tall cabinets, and big pantry Spacious 4 bedrooms / 2.5 baths Epoxy-finished, painted two-car garage Peaceful wooded backyard views Great location near gyms, shops, and restaurants Quiet, peaceful neighborhood This home has been lovingly maintained and is ready for its next owner to enjoy all its upgrades and modern comforts.
/u.realgeeks.media/humpreyhyattrealtygroup/Humphrey_and_Hyatt_Stacked_Logo_Color.png)
Additional Information
- Interior Features
- Kitchen Island, Open Floor Plan, Walk-In Closet(s)
- Taxes
- $1,152
- HOA Fee
- $150
- Property Description
- Traditional
- Flooring
- Laminate, Other, Wood
- Appliances
- Convection Oven, Disposal, Double Oven, Dishwasher, Electric Cooktop, Exhaust Fan, ENERGY STAR Qualified Dishwasher, Electric Water Heater, Induction Cooktop, Microwave
- Heating
- Central
- Air Conditioning
- Central Air
- Stories
- 2
- Levels
- Two
- Roof
- Shingle
- Foundation
- Slab
- Parking Features
- Attached, Paved, Garage
- Garage Spaces
- 2
- Elementary School
- Johnston - River Dell Elementary
- Middle School
- Johnston - Archer Lodge Middle
- High School
- Johnston - Corinth Holders High School
Mortgage Calculator
Listings provided courtesy of Triangle MLS, Inc. of NC, Internet Data Exchange Database. Information deemed reliable but not guaranteed. © 2026 Triangle MLS, Inc. of North Carolina. Data last updated .