501 Finsbury St Unit 202, Durham, NC 27713
- $274,990
- 2
- BD
- 3
- BA
- 1,338
- SqFt





Seller Representative Theis Realty
- List Price
- $274,990
- Status
- ACTIVE
- Days on Market
- 156
- Price Change
- ▼ $10 1785168207
- MLS#
- 10148843
- Subtype
- Residential
- Style
- Victorian, Transitional
- Year Built
- 2008
- Bedrooms
- 2
- Bathrooms
- 3
- Full Baths
- 2
- Half Baths
- 1
- Living Area
- 1,338
- Subdivision
- Davis Park
Property Description
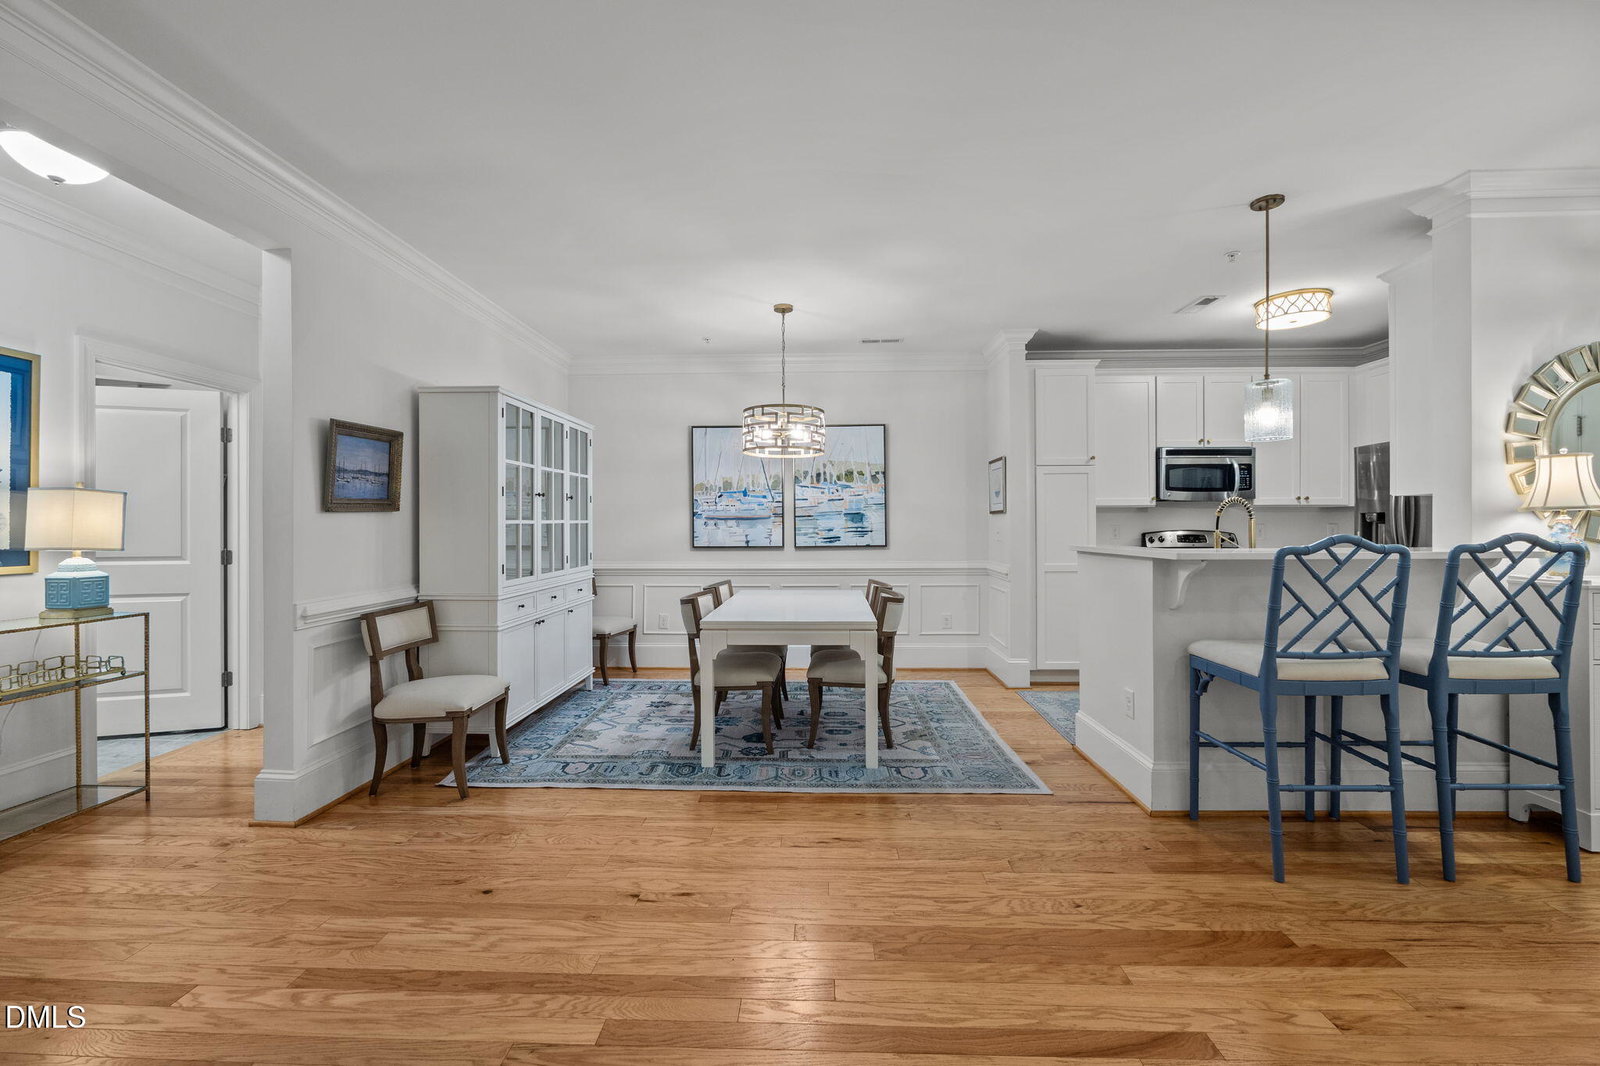
Beautifully updated 2BR, 2.5BA single-level condo in the heart of the Research Triangle--just minutes to Duke, UNC, RTP, RDU, I-40, I-540, dining, shopping, and scenic biking trails. Located less than two miles from Boxyard RTP and the new Hub RTP, this home offers exceptional convenience in a thriving area. This bright second-floor unit features an open-concept layout with a spacious family room, generous dining area, and a private covered balcony. The kitchen boasts new quartz countertops, a Kraus Core workstation stainless steel sink with accessories, freshly painted cabinets with updated hardware, bar seating, and stainless steel appliances--including an upgraded refrigerator. Hardwood flooring, upgraded light fixtures throughout, and a Nest thermostat add modern comfort and style. The primary suite offers a large all-tile walk-in shower, while the second bedroom has access to its own adjacent bath. Bathroom vanities have been refreshed with paint and new hardware, and a large-capacity upgraded washer makes laundry a breeze. Move-in ready with thoughtful updates and a prime location--low-maintenance living close to everything the Triangle has to offer.
/u.realgeeks.media/humpreyhyattrealtygroup/Humphrey_and_Hyatt_Stacked_Logo_Color.png)
Additional Information
- Interior Features
- Breakfast Area, Ceiling Fans, Chandelier, Crown Molding, Dual Primary Closets, Open Floor Plan, Recessed Lighting, Stone Counters
- Exterior Features
- Awning(s), Balcony
- Taxes
- $2,982
- HOA Fee
- $137
- Property Description
- Victorian, Transitional
- Flooring
- Carpet, Tile, Hardwood, Tile, Wood
- Appliances
- Dryer, Dishwasher, Electric Range, Electric Range, Refrigerator, Range, Ice Maker, Microwave, Range, Refrigerator, Stainless Steel Appliance(s), Trash Compactor, Washer, Washer/Dryer
- Heating
- Electric, Forced Air, Heat Pump, Natural Gas
- Air Conditioning
- Central Air, Ceiling Fan(s), Heat Pump
- Levels
- Three Or More, One
- Roof
- Other
- Foundation
- Other
- Parking Features
- Parking Lot
- Elementary School
- Durham - Parkwood Elementary
- Middle School
- Durham - Lowes Grove Middle
- High School
- Durham - Hillside High
Mortgage Calculator
Listings provided courtesy of Triangle MLS, Inc. of NC, Internet Data Exchange Database. Information deemed reliable but not guaranteed. © 2026 Triangle MLS, Inc. of North Carolina. Data last updated .