201 Beeston Ct, Cary, NC 27519
- $1,545,000
- 5
- BD
- 5
- BA
- 4,816
- SqFt





Seller Representative Carolina's Choice Real Estate
Buyer Representative
- Sold Price
- $1,545,000
- List Price
- $1,545,000
- Status
- CLOSED
- Days on Market
- 29
- Closing Date
- Apr 02, 2026
- MLS#
- 10146008
- Subtype
- Residential
- Style
- Transitional
- Year Built
- 1995
- Bedrooms
- 5
- Bathrooms
- 5
- Full Baths
- 4
- Half Baths
- 1
- Living Area
- 4,816
- Lot Size
- 23,522
- Acres
- 0.54
- Subdivision
- Preston Village
Property Description
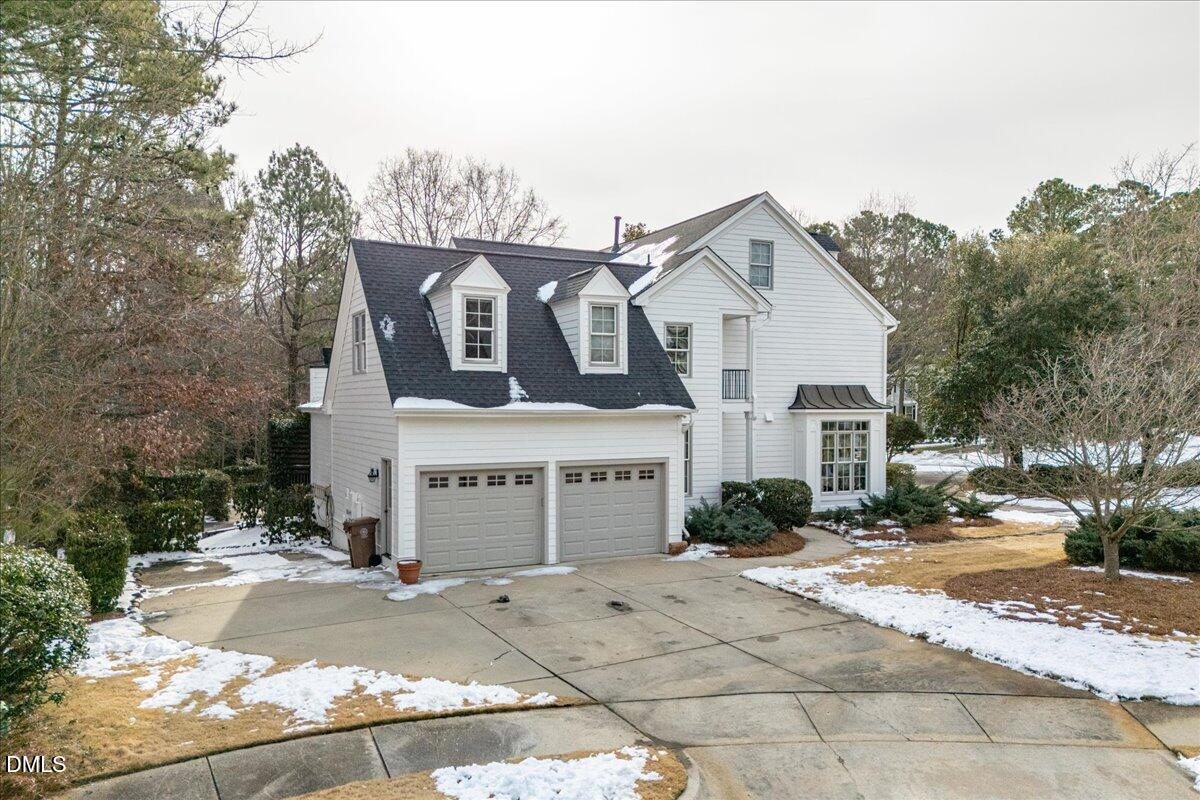
Located in the heart of Preston Village, this beautifully updated home sits on a rare .54-acre double cul-de-sac corner lot and offers 4,816 sq ft of thoughtfully designed living space—ideal for a growing family with school-aged children. Fully remodeled in 2012 with a high-end addition by Bost Homes, the home features an open floor plan, a chef's kitchen with recently updated appliances, dual primary suites (one on each level), flexible spaces for an office and exercise room, and a third-floor bonus room. Recent upgrades include a new roof, new downstairs HVAC (2025), and fresh interior and exterior paint. The outdoor space is made for everyday living and entertaining, with a 900-sq-ft basketball court, stamped concrete patio, covered back porch with built-in hot tub, and ample yard space. Located in a top-rated school district and within walking/biking distance to elementary and high school, this home blends comfort, quality, and location in one exceptional offering.
/u.realgeeks.media/humpreyhyattrealtygroup/Humphrey_and_Hyatt_Stacked_Logo_Color.png)
Additional Information
- Interior Features
- Bookcases, Vaulted/Cathedral Ceilings, Ceiling Fans, Crown Molding, Double Vanity, Entrance Foyer, Eat-In Kitchen, Granite Counters, Dual Primary Closets, Kitchen Island, Primary Downstairs, Recessed Lighting, Storage, Tray Ceiling(s), Vaulted/Cathedral Ceilings, Second Primary Bedroom, Walk-In Shower, Water Closets, Smooth Ceilings
- Exterior Features
- Fire Pit, Garden, Rain Gutters
- Taxes
- $9,829
- HOA Fee
- $224
- Property Description
- Transitional
- Zoning
- R20
- Flooring
- Carpet, Hardwood, Tile
- Appliances
- Disposal, Dishwasher, Gas Range, Plumbed For Ice Maker, Range Hood, Stainless Steel Appliance(s), Wall Oven
- Heating
- Central, Forced Air, Zoned
- Air Conditioning
- Central Air, Zoned
- Stories
- 2
- Levels
- Three Or More
- Roof
- Shingle
- Foundation
- Slab, Crawl Space
- Parking Features
- Attached, Circular Driveway, Paved, Driveway, Garage Faces Side, Garage, Garage Door Opener
- Garage Spaces
- 2
- Elementary School
- Wake - Green Hope
- Middle School
- Wake - Dillard
- High School
- Wake - Green Hope
Mortgage Calculator
Listings provided courtesy of Triangle MLS, Inc. of NC, Internet Data Exchange Database. Information deemed reliable but not guaranteed. © 2026 Triangle MLS, Inc. of North Carolina. Data last updated .