Share this with your friends


252-714-6017
Real Estate Company
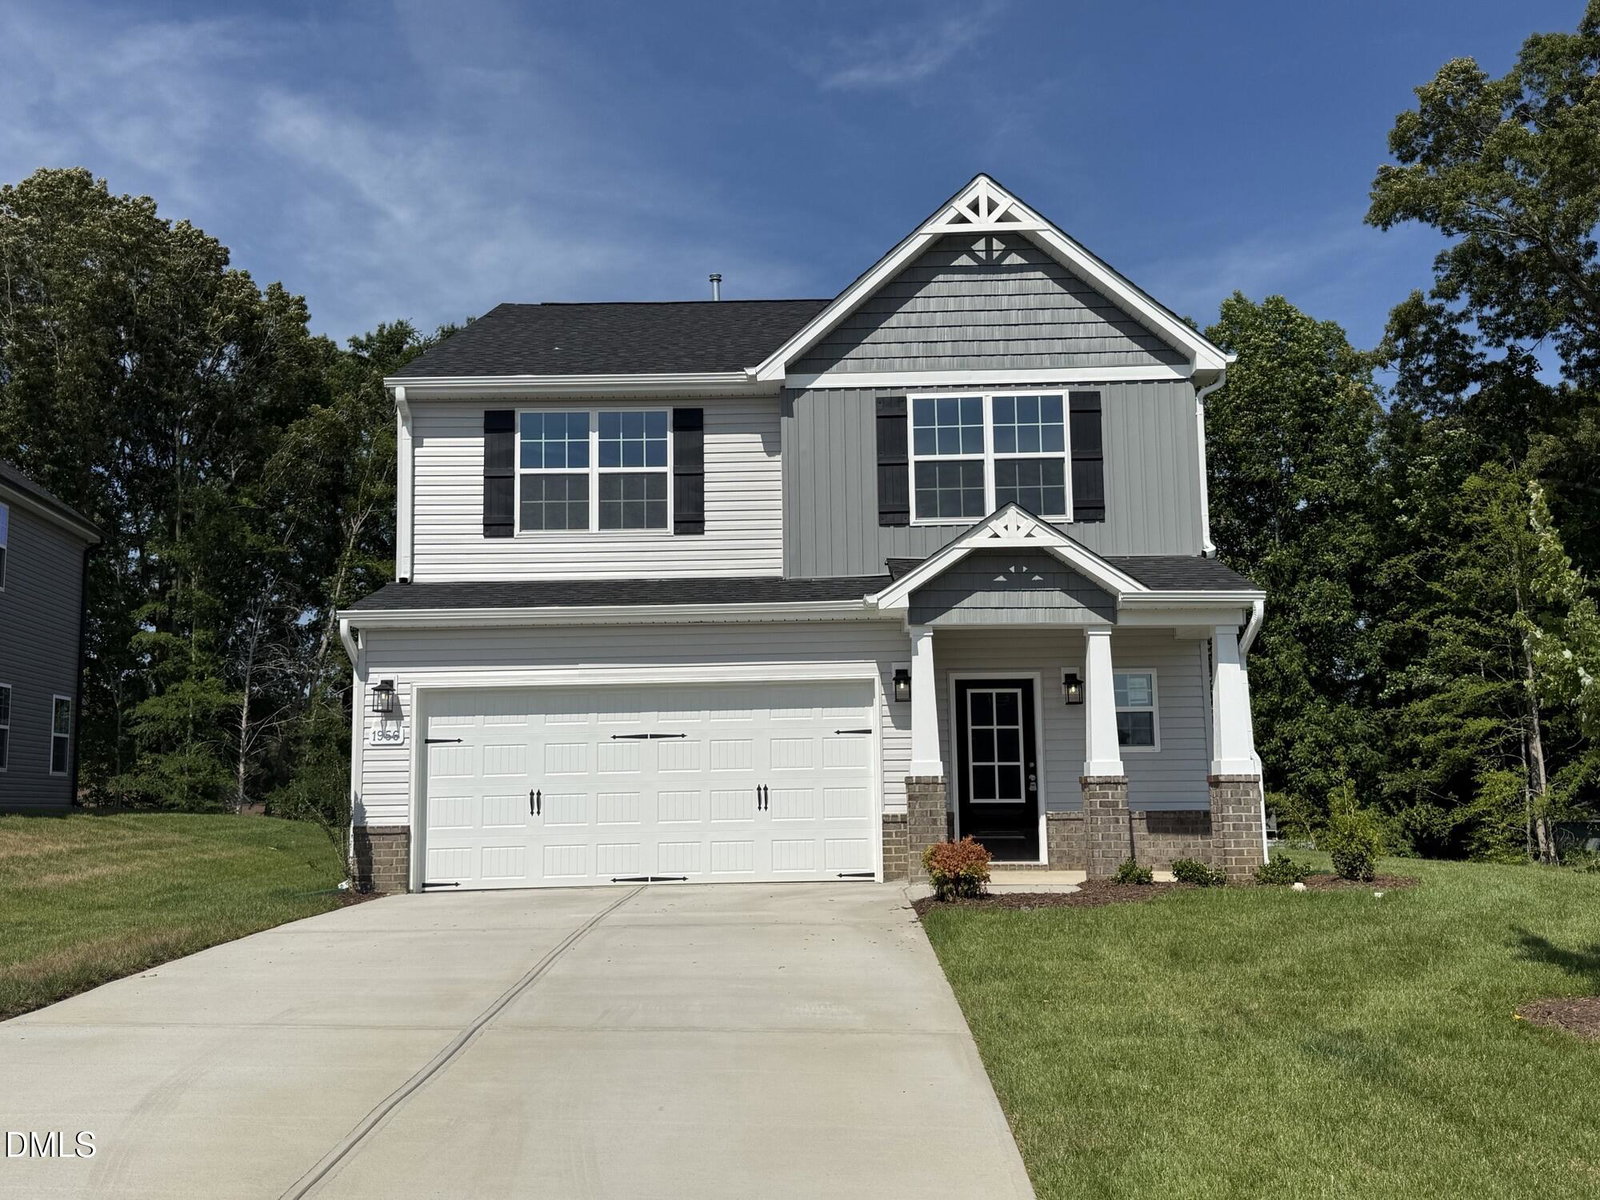
1956 Palmer Dr, Graham, NC 27253
- $344,700
- 4
- BD
- 3
- BA
- 1,981
- SqFt



Seller Representative WINDSOR REAL ESTATE GROUP
Buyer Representative
- Sold Price
- $344,700
- List Price
- $344,700
- Status
- CLOSED
- Days on Market
- 194
- Closing Date
- Sep 30, 2026
- MLS#
- 10154459
- Subtype
- Residential
- Style
- Craftsman
- New Construction
- Yes
- Year Built
- 2026
- Bedrooms
- 4
- Bathrooms
- 3
- Full Baths
- 2
- Half Baths
- 1
- Living Area
- 1,981
- Lot Size
- 10,705
- Acres
- 0.25
- Subdivision
- Oakmont
Property Description
Fall in love with your new home by Stanley Martin Homes in the Oakmont Subdivision of Graham. Thoughtfully designed and nearing completion, the Southport floor plan offers 4 bedrooms, 2.5 baths, and 1,981 sq. ft. of inviting living space where comfort meets style. At the heart of the home is the beautifully designed kitchen made for gathering--featuring 42'' cabinetry, Calacatta Sponda quartz countertops, a tile backsplash, stainless steel appliances, a pantry, and an oversized island perfect for morning coffee, casual meals, and entertaining. The kitchen flows effortlessly into the dining area and spacious Great Room, anchored by a warm gas log fireplace--the ideal place to unwind at the end of the day. Upstairs, escape to your private primary suite, complete with a 5' shower, double quartz vanity, and a generous walk in closet. Three additional bedrooms, a full bath, and a conveniently located laundry room provide space and flexibility for everyone. Perfectly located just minutes from South Graham Park, Cedar Rock Park, and I 85/40, with easy access to both the RTP and Triad. This beautiful home is almost ready--schedule your tour today and make it yours.

Additional Information
- Interior Features
- Crown Molding, Double Vanity, Kitchen Island, Pantry, Walk-In Closet(s), Quartz/Quartzite Counters
- Exterior Features
- Rain Gutters
- Taxes
- $570
- HOA Fee
- $540
- Property Description
- Craftsman
- Flooring
- Carpet, Vinyl, Vinyl
- Appliances
- Disposal, Dishwasher, Electric Water Heater, Electric Range, Microwave
- Heating
- Forced Air, Natural Gas
- Air Conditioning
- Central Air
- Levels
- Two
- Roof
- Architectural
- Foundation
- Slab
- Parking Features
- Garage, Garage Door Opener
- Garage Spaces
- 2
- Elementary School
- Alamance Burlington - South Graham Elementary
- Middle School
- Alamance Burlington - Graham Middle
- High School
- Alamance Burlington - Southern Alamance High
How much is your home worth?
...get instant property value now!
Mortgage Calculator
Listings provided courtesy of Triangle MLS, Inc. of NC, Internet Data Exchange Database. Information deemed reliable but not guaranteed. © 2026 Triangle MLS, Inc. of North Carolina. Data last updated .