Share this with your friends


252-714-6017
Real Estate Company
10510 Rosegate Ct Unit 301, Raleigh, NC 27617
- $339,000
- 2
- BD
- 2
- BA
- 1,465
- SqFt





Seller Representative Long & Foster Real Estate INC/Raleigh
- List Price
- $339,000
- Status
- ACTIVE
- Days on Market
- 242
- Price Change
- ▼ $10,000 1784780861
- MLS#
- 10145085
- Subtype
- Residential
- Style
- Traditional, Transitional
- Year Built
- 2009
- Bedrooms
- 2
- Bathrooms
- 2
- Full Baths
- 2
- Living Area
- 1,465
- Subdivision
- Brier Creek Country Club
- Neighborhood
- Cascades Condominium
Property Description
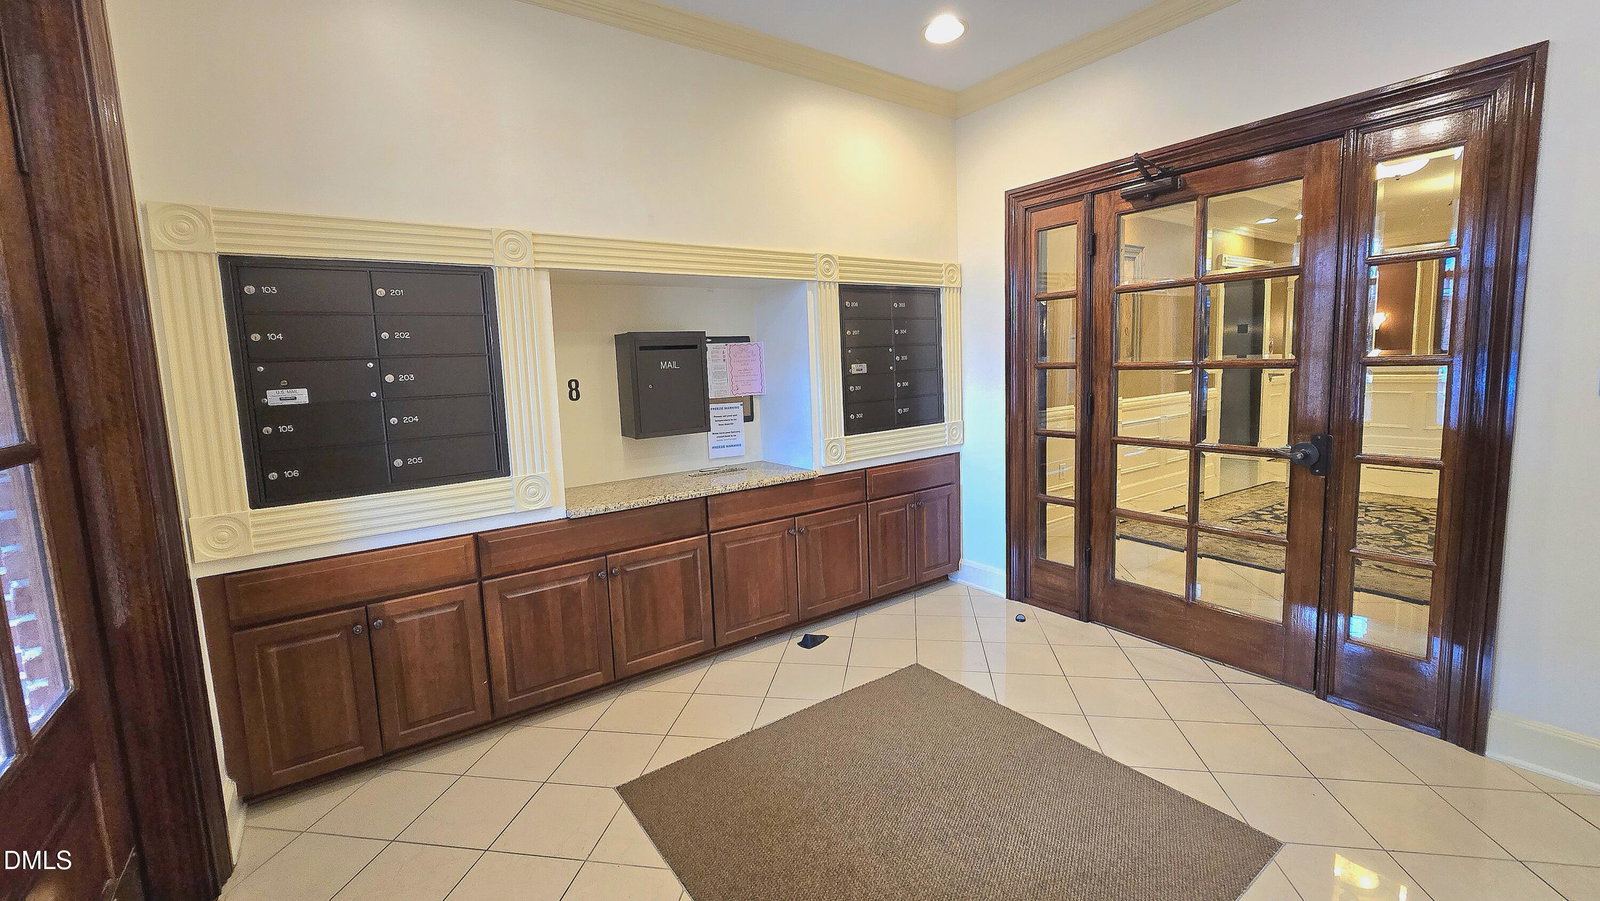
Easy and luxurious living in this open concept floor plan in The Cascades @ BCCC. A secure entry to the building leads to a welcoming foyer with recent carpet replacement throughout hallways. This 3rd floor unit's location is quiet and close to the elevator. (There is no unit to the immediate right which is side of bedrooms). Enter the impeccably maintained, freshly painted condo to find a light-filled open floor-plan with a gourmet kitchen featuring double ovens, a gas cooktop and recently replaced microwave, granite counters, tile backsplash & under-cabinet lighting. The primary suite has a sitting room area and tray ceiling. The second bedroom is generously sized. The primary bath has a dual vanity, comfort height toilet. and large walk in shower. The hwh was replaced in 2023 and hvac in 2025. Fridge & microwave 3/25. Washer/Dryer convey. 1 car garage on main level of building assigned to this unit.
/u.realgeeks.media/humpreyhyattrealtygroup/Humphrey_and_Hyatt_Stacked_Logo_Color.png)
Additional Information
- Interior Features
- Breakfast Area, Ceiling Fans, Crown Molding, Double Vanity, Granite Counters, High Ceilings, Open Floor Plan, Primary Downstairs, Recessed Lighting, Stone Counters, Tray Ceiling(s), Walk-In Closet(s), Dining Combo, Bathtub/Shower Combination, Walk-In Shower, Smooth Ceilings
- Taxes
- $2,978
- HOA Fee
- $1,566
- Financing
- None
- Property Description
- Traditional, Transitional
- Flooring
- Carpet, Hardwood, Tile, Wood
- Appliances
- Electric Oven, Dryer, Disposal, Double Oven, Dishwasher, Electric Oven, Gas Cooktop, Microwave, Oven, Plumbed For Ice Maker, Refrigerator, Washer, Washer/Dryer, Water Heater
- Heating
- Central, Hot Water, Natural Gas
- Air Conditioning
- Central Air, Electric
- Stories
- 1
- Levels
- One
- Roof
- Shingle
- Foundation
- Slab
- Parking Features
- Driveway, Garage, Garage Door Opener
- Garage Spaces
- 1
- Elementary School
- Wake - Brier Creek Elementary
- Middle School
- Wake - Pine Hollow Middle School
- High School
- Wake - Leesville Road High
- View
- Neighborhood
Mortgage Calculator
Listings provided courtesy of Triangle MLS, Inc. of NC, Internet Data Exchange Database. Information deemed reliable but not guaranteed. © 2026 Triangle MLS, Inc. of North Carolina. Data last updated .