3422 Redbud Ln, Raleigh, NC 27607
- $2,850,000
- 5
- BD
- 6
- BA
- 4,777
- SqFt





Seller Representative Coldwell Banker HPW
- List Price
- $2,850,000
- Status
- ACTIVE
- Days on Market
- 240
- MLS#
- 10142151
- Subtype
- Residential
- Style
- Traditional, Transitional
- New Construction
- Yes
- Year Built
- 2026
- Bedrooms
- 5
- Bathrooms
- 6
- Full Baths
- 5
- Half Baths
- 1
- Living Area
- 4,777
- Lot Size
- 15,681
- Acres
- 0.36
- Subdivision
- Ridgewood
Property Description
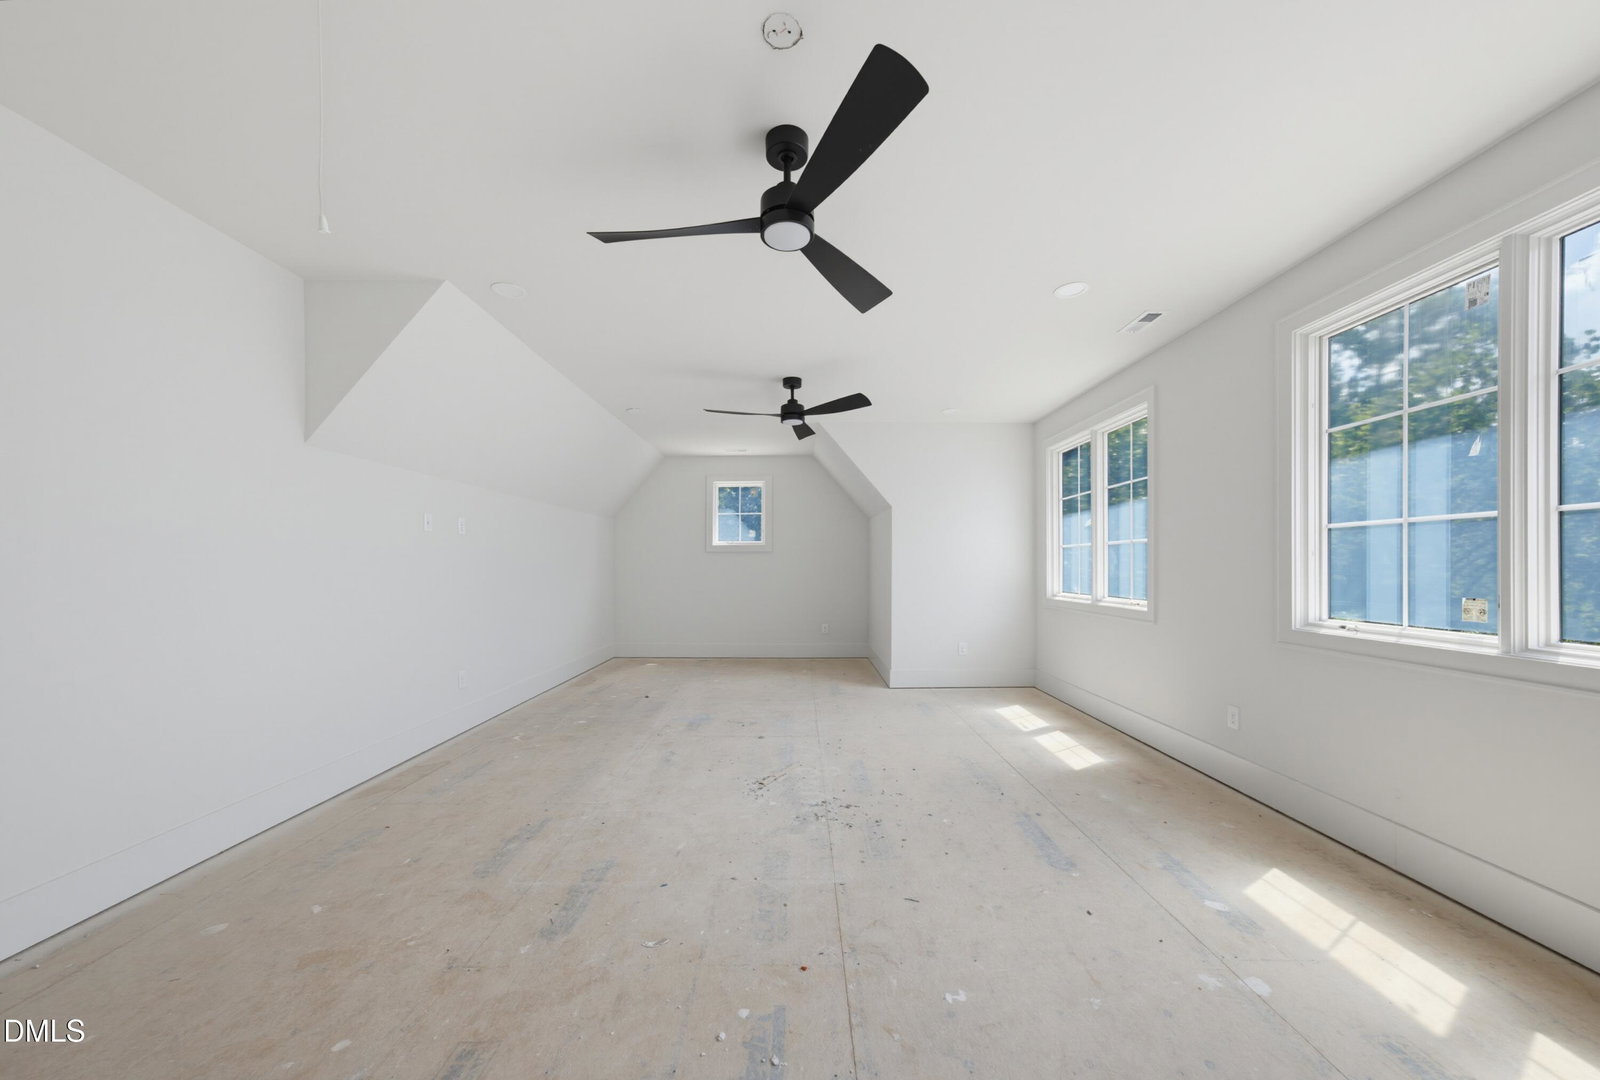
2026 PARADE OF HOMES! Welcoming award winning Linnane Homes to the Raleigh market-with their beautiful Westover Plan! Featuring custom brick & stone front elevation with upgraded black Pella windows. Soaring vaulted ceilings in the family room give you tons of natural light & head space, finished with white oak engineered hardwoods throughout the first floor. The open Chef's kitchen is equipped with a top of the line Wolf/Sub-Zero appliance package complete with panel ready fridge/freezer columns and dishwasher, 48'' dual-fuel range. The main level offers the primary Suite, Guest Suite, a private office with cathedral ceilings, informal dining space, and a covered terrace through 16' sliders off of the family room overlooking the flat pool ready backyard. The primary suite offers vaulted ceilings, as well as a spa like bathroom w/dual vanity, spa-style walk in shower, freestanding soaking tub & enormous walk in closet. The 2nd floor features 3 additional en-suite bedrooms, large bonus room & additional pocket office! Pool Ready lot!
/u.realgeeks.media/humpreyhyattrealtygroup/Humphrey_and_Hyatt_Stacked_Logo_Color.png)
Additional Information
- Interior Features
- Breakfast Area, Bookcases, Vaulted/Cathedral Ceilings, Ceiling Fans, Chandelier, Crown Molding, Double Vanity, Entrance Foyer, Eat-In Kitchen, High Ceilings, In-Law Arrangement, Kitchen Island, Open Floor Plan, Pantry, Primary Downstairs, Recessed Lighting, Soaking Tub, Vaulted/Cathedral Ceilings, Walk-In Closet(s), Wired for Data, Dining Combo, Butler Pantry, Separate Shower, Bathtub/Shower Combination, Walk-In Shower, Water Closets, Quartz/Quartzite Counters, Garage Apartment, Smooth Ceilings
- Exterior Features
- Lighting, Private Yard, Rain Gutters, Smart Irrigation, Storage
- Financing
- None
- Property Description
- Traditional, Transitional
- Flooring
- Hardwood, Tile
- Appliances
- Built-In Freezer, Gas Range, Built in Refrigerator, Disposal, Dishwasher, Gas Range, LP Gas Water Heater, Microwave, Plumbed For Ice Maker, Refrigerator, Range Hood, Self Cleaning Oven, Smart Appliance(s), Stainless Steel Appliance(s), Water Heater, Vented Exhaust Fan
- Heating
- Forced Air, None, Zoned
- Air Conditioning
- Central Air, Heat Pump, Zoned
- Stories
- 2
- Levels
- Two
- Roof
- Architectural
- Parking Features
- Attached, Paved, Driveway, Garage Faces Side, Garage, Inside Entrance, Kitchen Level
- Garage Spaces
- 3
- Elementary School
- Wake - Lacy Elementary
- Middle School
- Wake - Martin Middle
- High School
- Wake - Needham Broughton High
- View
- Neighborhood, Trees/Woods
Mortgage Calculator
Listings provided courtesy of Triangle MLS, Inc. of NC, Internet Data Exchange Database. Information deemed reliable but not guaranteed. © 2026 Triangle MLS, Inc. of North Carolina. Data last updated .