3903 Swinton St, Raleigh, NC 27616
- $246,900
- 2
- BD
- 3
- BA
- 1,300
- SqFt







Seller Representative Coldwell Banker HPW
- List Price
- $246,900
- Status
- ACTIVE
- Days on Market
- 107
- Price Change
- ▼ $2,000 1788195129
- MLS#
- 10171142
- Subtype
- Residential
- Style
- Transitional
- Year Built
- 2013
- Bedrooms
- 2
- Bathrooms
- 3
- Full Baths
- 2
- Half Baths
- 1
- Living Area
- 1,300
- Lot Size
- 1,307
- Acres
- 0.03
- Subdivision
- Highland Creek
Property Description
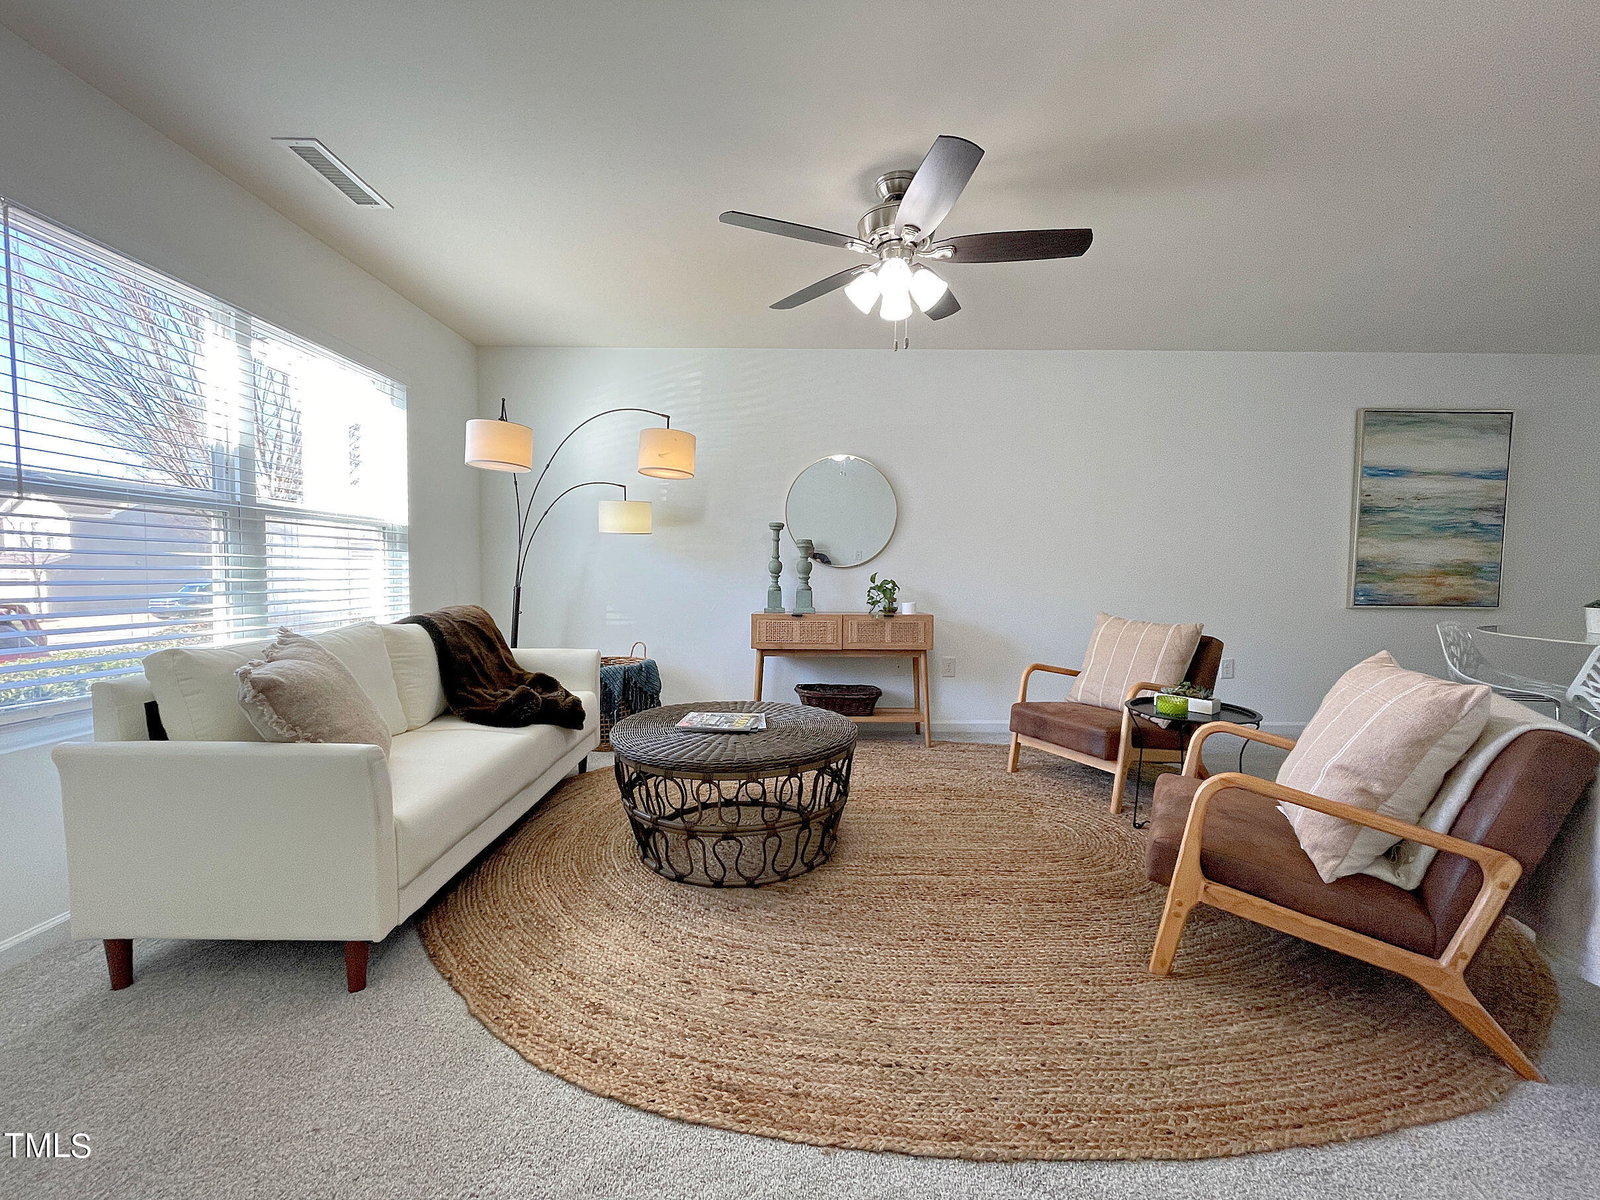
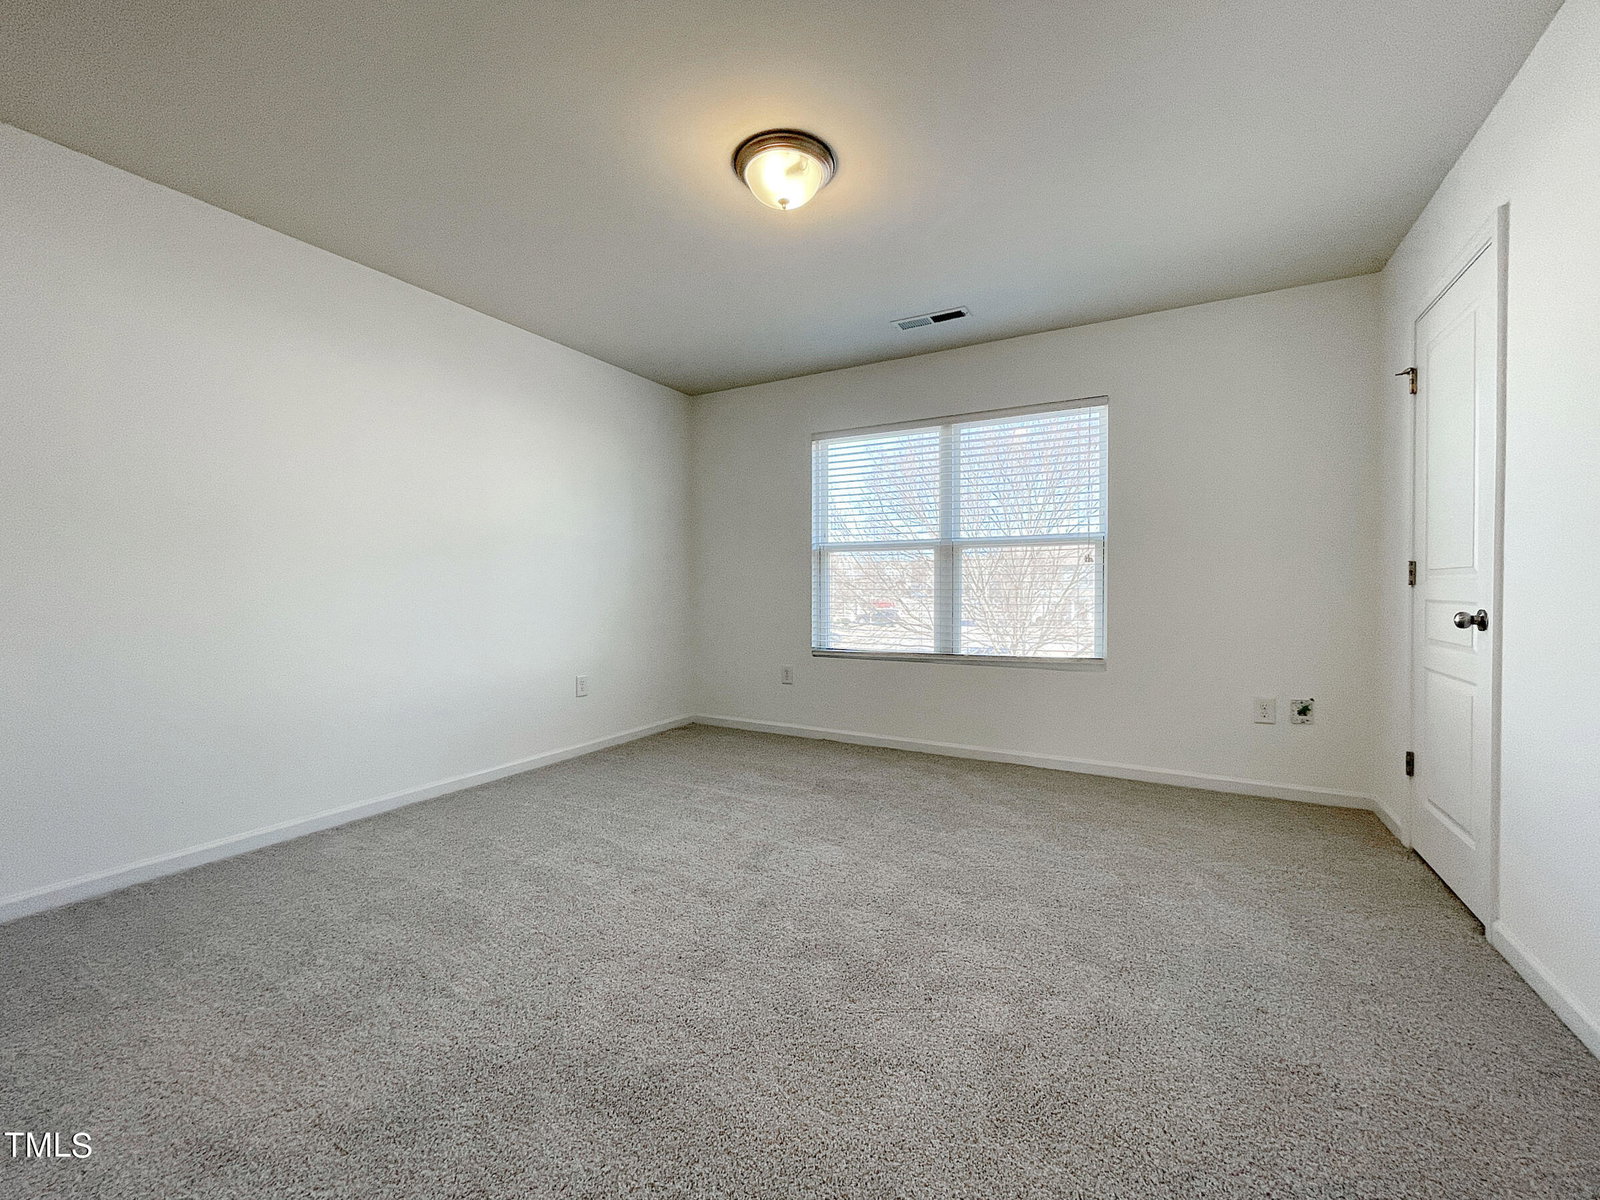
Don't miss this beautiful & immaculate home with bright open concept floorplan in popular Highland Creek SWIM,TENNIS & GYM community!! The spacious Dining area is great for entertaining. Large Family room with ceiling fan and coat closet opens to sunny Eat-in Kitchen with NEW LVP flooring, granite countertops, recessed lighting, stainless appliances including refrigerator, rich mocha cabinetry, pantry & sliding door to the patio with exterior storage room. The spacious Primary bedroom has 2 generously sized closets and the Primary bath has a wonderful garden tub with shower. The Second bedroom has it's own private bath. Washer and dryer convey. Close to dining, shopping, Wake Tech North & I-540!!
/u.realgeeks.media/humpreyhyattrealtygroup/Humphrey_and_Hyatt_Stacked_Logo_Color.png)
Additional Information
- Interior Features
- Ceiling Fans, Eat-In Kitchen, Granite Counters, Dual Primary Closets, Open Floor Plan, Pantry, Recessed Lighting, Storage, Smooth Ceilings
- Exterior Features
- Rain Gutters, Storage, Tennis Court(s)
- Taxes
- $2,303
- HOA Fee
- $143
- Property Description
- Transitional
- Zoning
- R-6
- Flooring
- Carpet, Vinyl, Vinyl
- Appliances
- Dryer, Disposal, Dishwasher, Electric Range, Microwave, Refrigerator, Stainless Steel Appliance(s), Washer
- Heating
- Forced Air, Natural Gas, Zoned
- Air Conditioning
- Central Air
- Stories
- 2
- Levels
- Two
- Roof
- Shingle
- Foundation
- Slab
- Parking Features
- Assigned, Parking Lot
- Elementary School
- Wake - Harris Creek Elementary
- Middle School
- Wake - Rolesville Middle School
- High School
- Wake - Rolesville High School
- View
- Neighborhood
Mortgage Calculator
Listings provided courtesy of Triangle MLS, Inc. of NC, Internet Data Exchange Database. Information deemed reliable but not guaranteed. © 2026 Triangle MLS, Inc. of North Carolina. Data last updated .