621 Duke Dr, Raleigh, NC 27609
- $1,749,000
- 4
- BD
- 5
- BA
- 4,328
- SqFt











Seller Representative DRT Realty LLC
- List Price
- $1,749,000
- Status
- ACTIVE
- Days on Market
- 235
- Price Change
- ▼ $50,000 1785349975
- MLS#
- 10143004
- Subtype
- Residential
- Style
- Traditional
- New Construction
- Yes
- Year Built
- 2026
- Bedrooms
- 4
- Bathrooms
- 5
- Full Baths
- 4
- Half Baths
- 1
- Living Area
- 4,328
- Lot Size
- 11,326
- Acres
- 0.26
- Subdivision
- Lakemont
Property Description
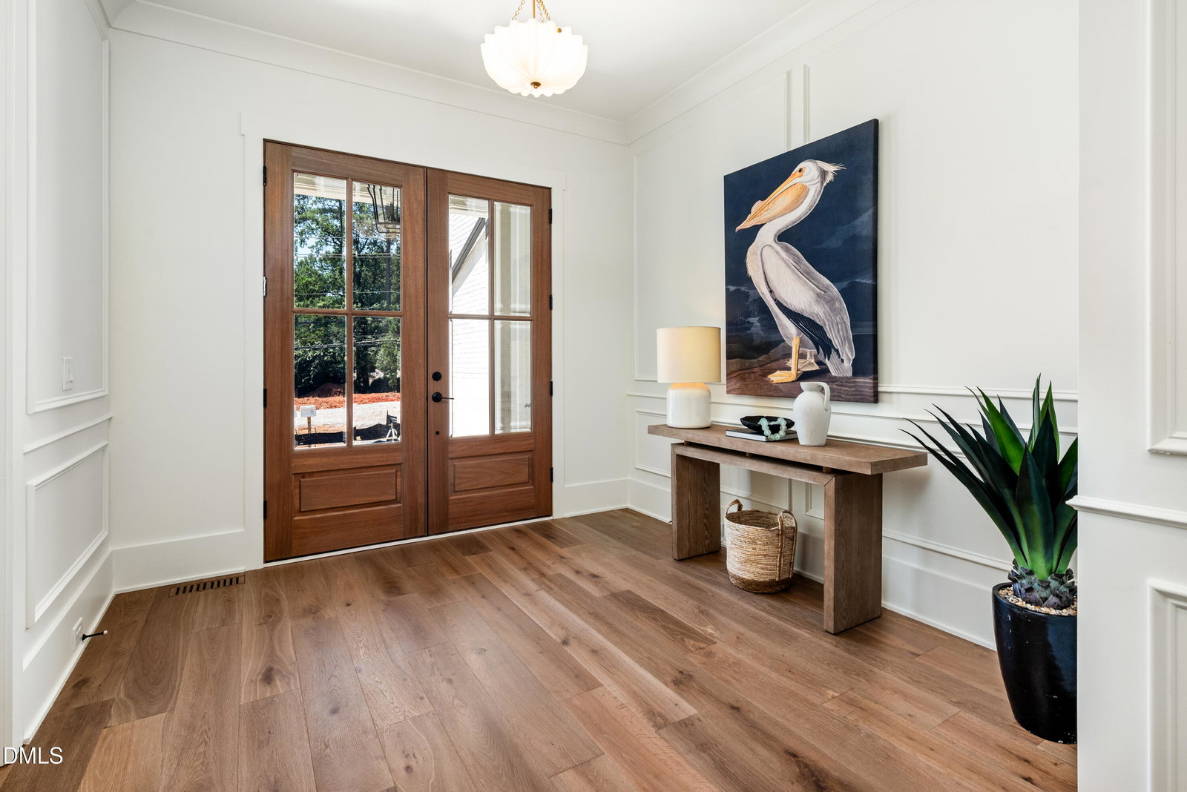
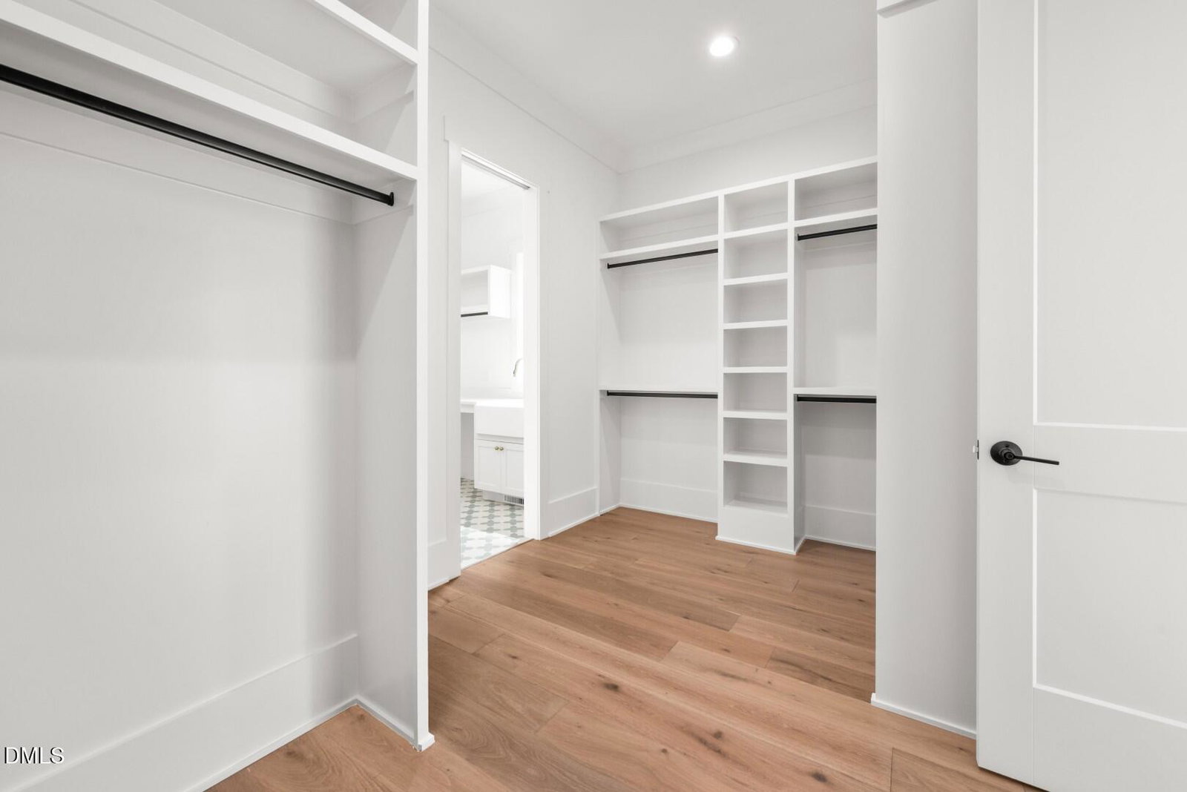
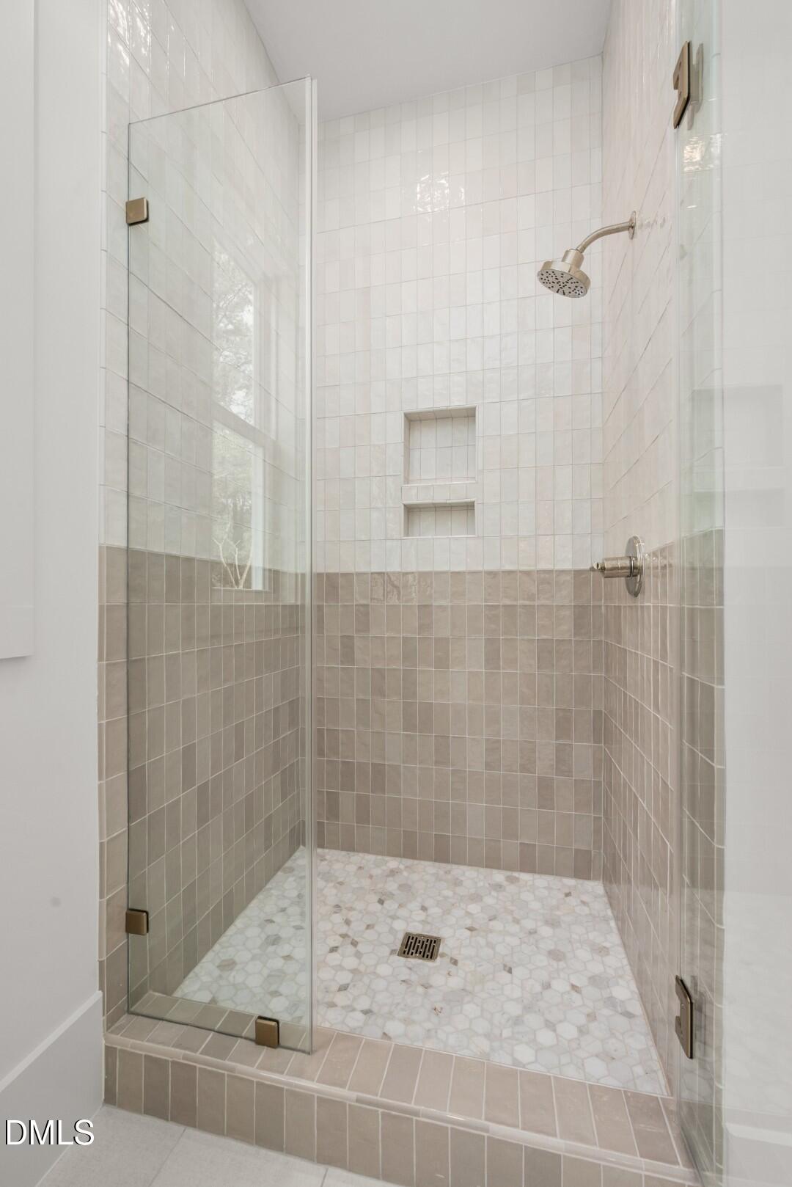
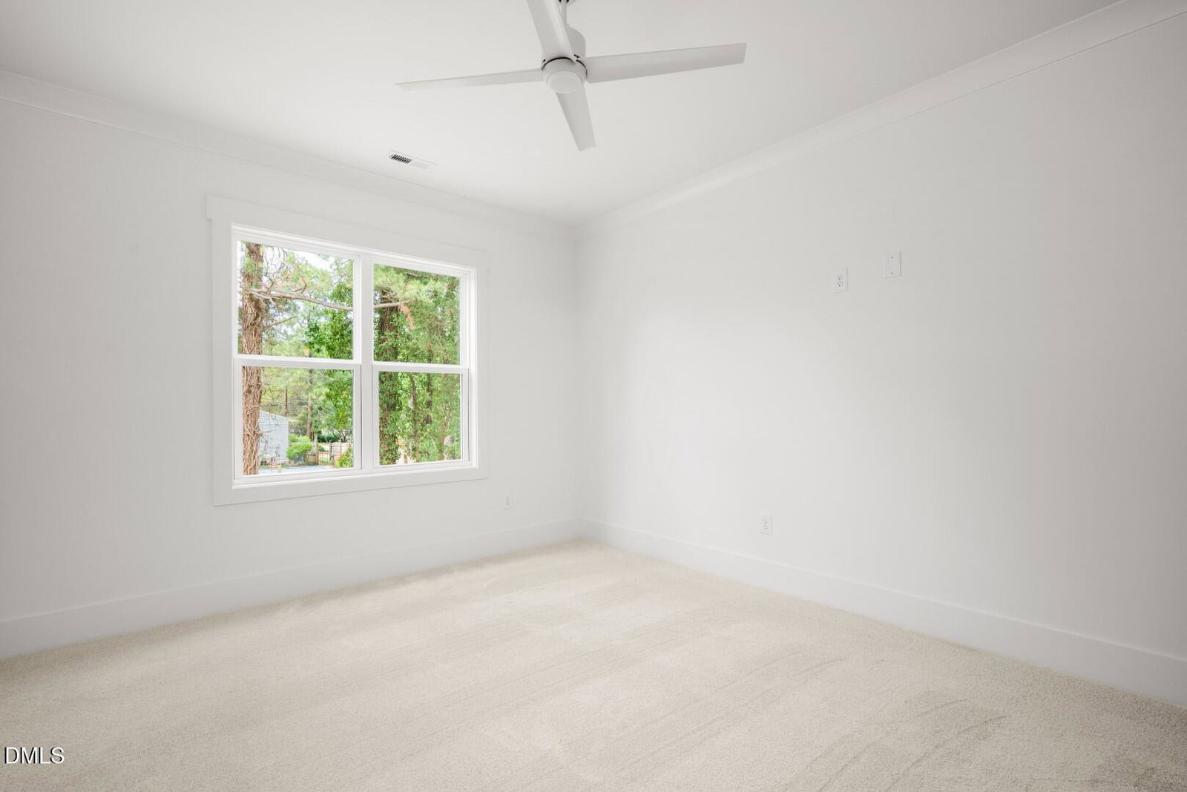
Stunning new custom home at 621 Duke St, ideally located minutes from North Hills, Midtown, and Downtown Raleigh. Currently under construction with some selections still available to personalize. This thoughtfully designed home offers a bright, open-concept layout with a gourmet kitchen featuring a large island, abundant cabinetry, and a separate scullery/pantry. The spacious family room is centered around a beautiful fireplace, perfect for everyday living and entertaining. The main level includes a luxurious primary suite plus a guest suite, offering excellent flexibility. Upstairs features additional bedrooms, a large loft, and bonus space ideal for a home office, media, or fitness room. Enjoy outdoor living on the covered porch with fireplace. Exceptional craftsmanship, custom details, and high-end finishes throughout in a prime Raleigh location. The images of the pool are conceptual illustrations only and does not depict an existing feature of the property. The pool shown is not installed, is not included in the purchase price, and will not be built or installed by the builder. Pool construction, if desired, may be arranged independently by the buyer after closing through Bella Pools by Design. Final design, pricing, and installation are subject to separate agreement between buyer and Bella Pools by Design.
/u.realgeeks.media/humpreyhyattrealtygroup/Humphrey_and_Hyatt_Stacked_Logo_Color.png)
Additional Information
- Interior Features
- Beamed Ceilings, Vaulted/Cathedral Ceilings, Ceiling Fans, Crown Molding, Double Vanity, High Ceilings, High Speed Internet, Kitchen Island, Open Floor Plan, Pantry, Primary Downstairs, Soaking Tub, Tray Ceiling(s), Vaulted/Cathedral Ceilings, Bar-Wet, Walk-In Closet(s), Butler Pantry, Walk-In Shower, Quartz/Quartzite Counters
- Exterior Features
- Barbecue, Gas Grill, Outdoor Kitchen, Rain Gutters
- Property Description
- Traditional
- Zoning
- R-4
- Flooring
- Carpet, Hardwood, Tile
- Appliances
- Dishwasher, Gas Range, Microwave, Oven, Range Hood, Stainless Steel Appliance(s), Water Heater, Wine Cooler
- Heating
- Forced Air, Heat Pump, Natural Gas
- Air Conditioning
- Central Air, Ceiling Fan(s), Electric, Heat Pump
- Stories
- 2
- Levels
- One and One Half, Two
- Roof
- Metal, Shingle, Architectural
- Foundation
- Block, Crawl Space
- Parking Features
- Attached, Paved, Driveway, Garage Faces Front, Garage, Garage Door Opener
- Garage Spaces
- 2
- Elementary School
- Wake - Douglas Elementary
- Middle School
- Wake - Carroll Middle
- High School
- Wake - Sanderson High
Mortgage Calculator
Listings provided courtesy of Triangle MLS, Inc. of NC, Internet Data Exchange Database. Information deemed reliable but not guaranteed. © 2026 Triangle MLS, Inc. of North Carolina. Data last updated .