2236 Longmont Dr, Wake Forest, NC 27587
- $475,000
- 4
- BD
- 4
- BA
- 2,860
- SqFt





Seller Representative Coldwell Banker HPW
- List Price
- $475,000
- Status
- ACTIVE
- Days on Market
- 162
- Price Change
- ▼ $15,000 1781220117
- MLS#
- 10147874
- Subtype
- Residential
- Style
- Traditional
- Year Built
- 2018
- Bedrooms
- 4
- Bathrooms
- 4
- Full Baths
- 3
- Half Baths
- 1
- Living Area
- 2,860
- Lot Size
- 8,712
- Acres
- 0.20
- Subdivision
- Austin Creek
Property Description
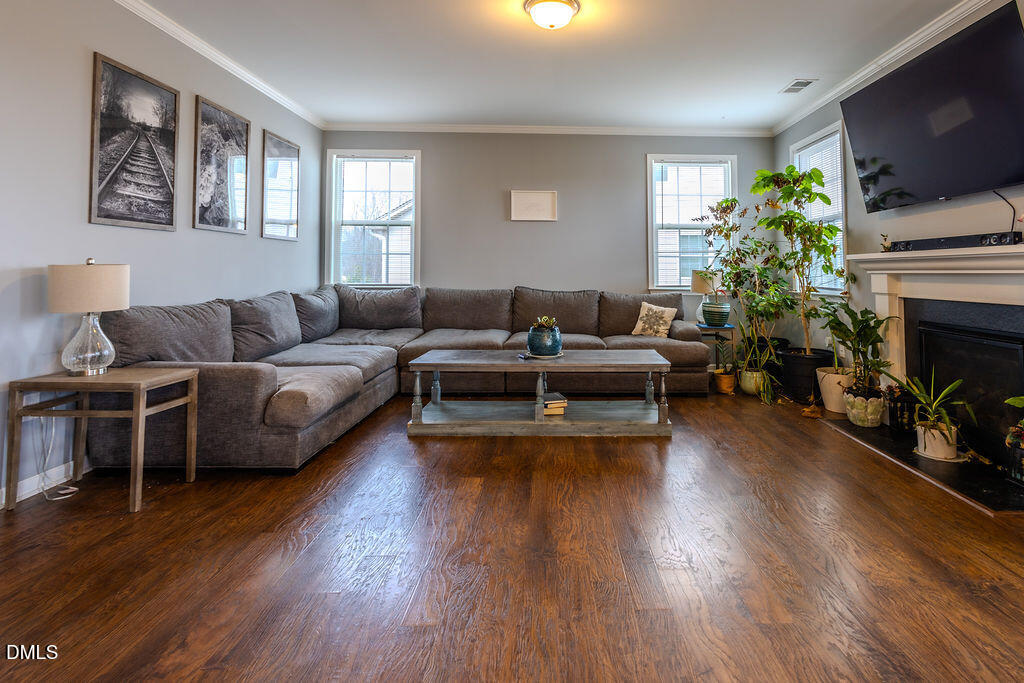
Welcome home to this beautifully designed 4-bedroom, 3.5-bath home offering 2,860 square feet of comfortable living space in the highly sought-after neighborhood, Austin Creek! From the welcoming front porch to the screened-in back porch, there's plenty of space to relax and enjoy both indoors and out. Step inside to find LVP flooring throughout the main level. The downstairs features a formal dining room, a private office for working from home, and an open-concept kitchen, breakfast area, and family room filled with natural light. The spacious family room includes a gas log fireplace. The kitchen is a dream with stainless steel appliances, a large island for meal prep and entertaining, and a generous pantry for storage. You'll also love the convenient laundry room that doubles as a mudroom just off the garage. Upstairs offers a large primary bedroom that overlooks the backyard has two walk-in closets. The primary bath offers dual vanities, separate tub and shower, and a linen closest. The upstairs also includes three additional large secondary bedrooms, two more full baths, and a versatile bonus room that can be used as a playroom, media space, or home gym. Outside your front door, enjoy sidewalks on both sides of the street, street lights, access to greenway trails, and incredible community amenities including a pool, clubhouse, dog park, and playground. All of this in a prime location near downtown Wake Forest and all the shops along Hwy 98, including Wegmans. This home offers the perfect blend of space, style, community, and convenience -- ready for you to move right in!
/u.realgeeks.media/humpreyhyattrealtygroup/Humphrey_and_Hyatt_Stacked_Logo_Color.png)
Additional Information
- Interior Features
- Ceiling Fans, Chandelier, Crown Molding, Double Vanity, Entrance Foyer, High Ceilings, Dual Primary Closets, Kitchen Island, Open Floor Plan, Pantry, Soaking Tub, Walk-In Closet(s), Butler Pantry, Separate Shower, Bathtub/Shower Combination, Water Closets
- Exterior Features
- Rain Gutters
- Taxes
- $4,737
- HOA Fee
- $74
- Property Description
- Traditional
- Flooring
- Carpet, Vinyl, Tile, Wood
- Appliances
- Dishwasher, Gas Range, Microwave
- Heating
- Heat Pump, Natural Gas
- Air Conditioning
- Central Air, Heat Pump
- Stories
- 2
- Levels
- Two
- Roof
- Shingle
- Foundation
- Crawl Space
- Parking Features
- Garage
- Garage Spaces
- 2
- Elementary School
- Wake - Sanford Creek Elementary
- Middle School
- Wake - Wake Forest Middle School
- High School
- Wake - Wake Forest High School
Mortgage Calculator
Listings provided courtesy of Triangle MLS, Inc. of NC, Internet Data Exchange Database. Information deemed reliable but not guaranteed. © 2026 Triangle MLS, Inc. of North Carolina. Data last updated .