7136 N Ridge Dr, Raleigh, NC 27615
- $5,750,000
- 6
- BD
- 8
- BA
- 6,729
- SqFt







Seller Representative Coldwell Banker HPW
- List Price
- $5,750,000
- Status
- ACTIVE
- Days on Market
- 249
- MLS#
- 10140814
- Subtype
- Residential
- Style
- Traditional, Transitional
- New Construction
- Yes
- Year Built
- 2026
- Bedrooms
- 6
- Bathrooms
- 8
- Full Baths
- 6
- Half Baths
- 2
- Living Area
- 6,729
- Lot Size
- 22,215
- Acres
- 0.51
- Subdivision
- North Ridge
Property Description
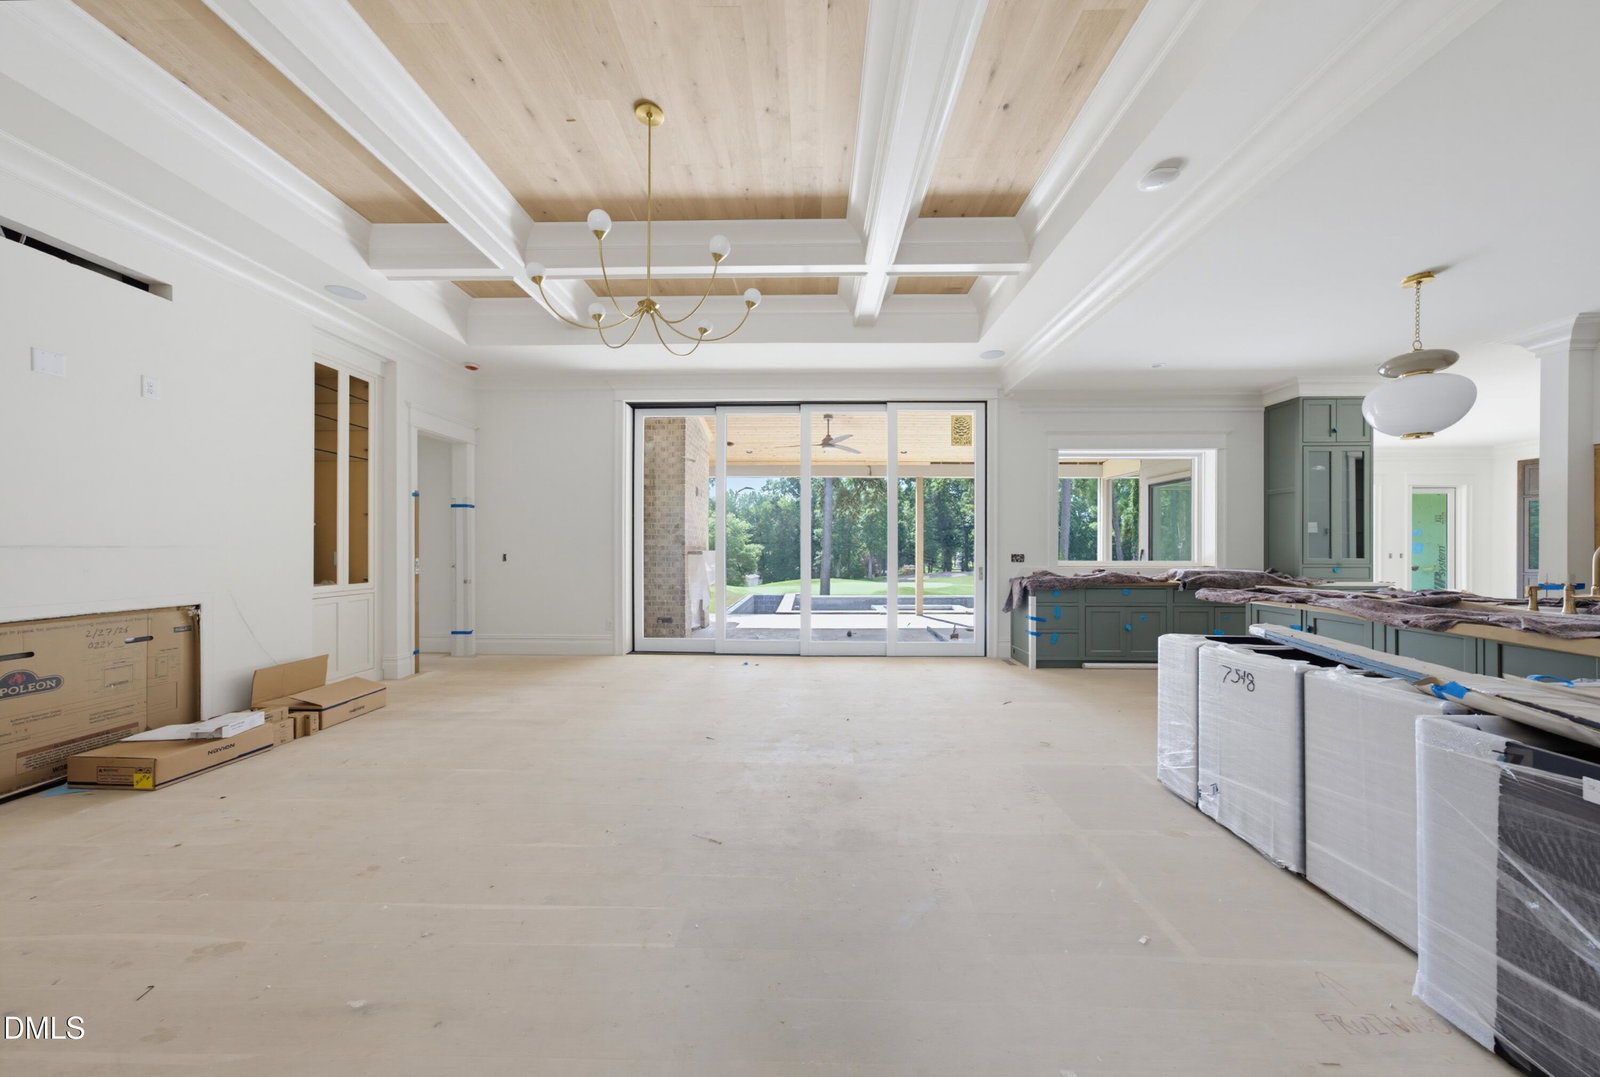
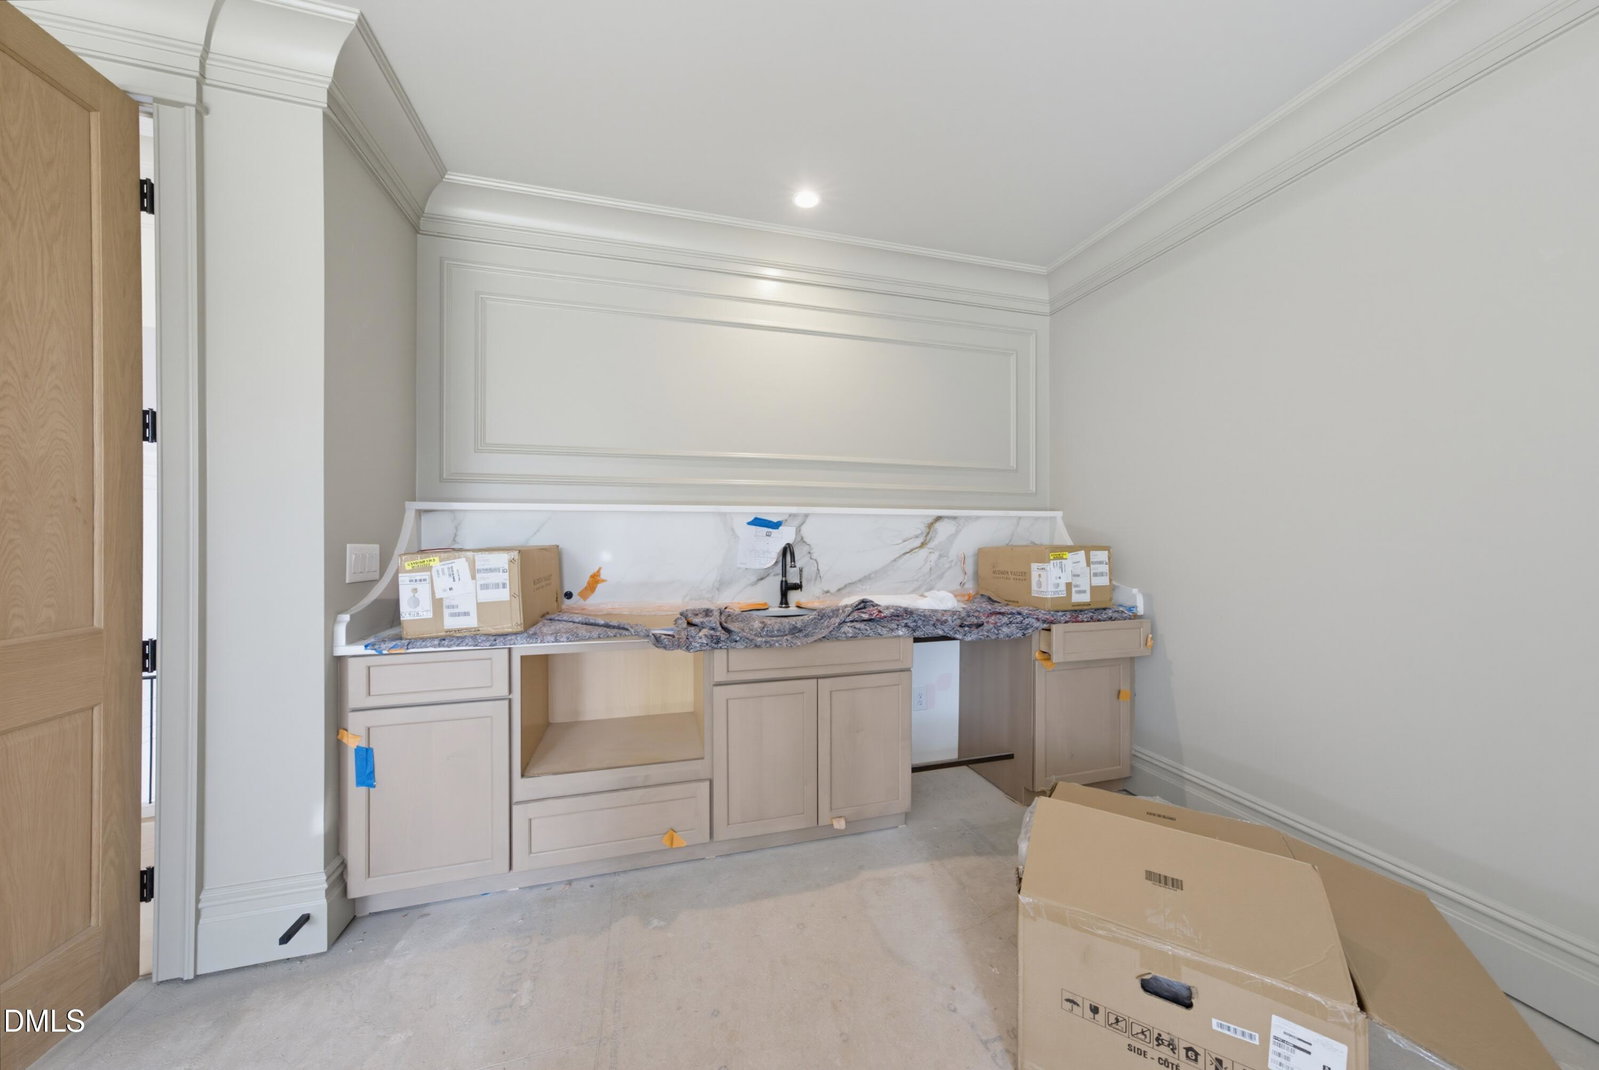
Crafted by award winning Homescapes Builders, this distinguished residence commands a premier homesite within North Ridge Country Club, offering panoramic golf course views and an exceptional sense of arrival highlighted by a circular driveway and stately architectural presence. A grand two-story foyer introduces the home, centered by an elegant curved staircase that immediately conveys scale and refinement. Timeless materials, classic proportions, and expansive windows create interiors that feel both formal and welcoming, designed to stand the test of time. The main level is anchored by a private primary suite alongside a gracious guest suite, allowing for effortless main-floor living. In total, six bedroom suites, each with a private bath, provide luxurious accommodations for family and guests. Designed for sophisticated entertaining, the home features a chef's kitchen supported by a separate scullery, while outdoor living spaces are equally impressive. A phantom screened terrace with outdoor kitchen and fireplace, resort-style pool and spa, and sweeping fairway views create a private retreat befitting an estate setting. Blending enduring architecture, superior craftsmanship, and a coveted golf course address, this remarkable offering represents a rare opportunity to own a true estate home in one of Raleigh's most prestigious communities.
/u.realgeeks.media/humpreyhyattrealtygroup/Humphrey_and_Hyatt_Stacked_Logo_Color.png)
Additional Information
- Interior Features
- Bar, Breakfast Area, Beamed Ceilings, Bookcases, Vaulted/Cathedral Ceilings, Ceiling Fans, Chandelier, Crown Molding, Coffered Ceiling(s), Double Vanity, Entrance Foyer, Eat-In Kitchen, High Ceilings, In-Law Arrangement, Kitchen Island, Open Floor Plan, Pantry, Primary Downstairs, Recessed Lighting, Smart Camera(s)/Recording, Smart Light(s), Smart Thermostat, Soaking Tub, Speakers, Storage, Tray Ceiling(s), Vaulted/Cathedral Ceilings, Bar-Wet, Walk-In Closet(s), Wired for Data, Wired Audio, Butler Pantry, Separate Shower, Bathtub/Shower Combination, Walk-In Shower, Water Closets, Quartz/Quartzite Counters, Smooth Ceilings
- Exterior Features
- Barbecue, Gas Grill, Lighting, Outdoor Grill, Outdoor Kitchen, Rain Gutters, Smart Camera(s)/Recording, Smart Irrigation, Fenced Yard
- Financing
- None
- Property Description
- Traditional, Transitional
- Zoning
- R-6
- Flooring
- Carpet, Tile, Hardwood, Tile
- Appliances
- Bar Fridge, Built-In Freezer, Gas Range, Built in Refrigerator, Convection Oven, Disposal, Double Oven, Dishwasher, Gas Range, LP Gas Water Heater, Ice Maker, Microwave, Plumbed For Ice Maker, Range, Refrigerator, Range Hood, Self Cleaning Oven, Stainless Steel Appliance(s), Water Heater, Vented Exhaust Fan, Wine Cooler, Water Heater, Wine Refrigerator
- Heating
- Central, Electric, Fireplace, Forced Air, Heat Pump, Natural Gas, Zoned
- Air Conditioning
- Central Air, Ceiling Fan(s), Dual, Electric, Multi Units, Zoned
- Stories
- 2
- Levels
- Two
- Roof
- Metal, Architectural
- Foundation
- Brick/Mortar, Permanent
- Parking Features
- Attached, Circular Driveway, Paved, Driveway, Garage Faces Front, Garage Faces Side, Garage, Garage Door Opener, Kitchen Level, Parking Pad
- Garage Spaces
- 3
- Elementary School
- Wake - North Ridge Elementary
- Middle School
- Wake - West Millbrook Middle
- High School
- Wake - Millbrook High
- View
- Golf Course, Neighborhood, Pool
Mortgage Calculator
Listings provided courtesy of Triangle MLS, Inc. of NC, Internet Data Exchange Database. Information deemed reliable but not guaranteed. © 2026 Triangle MLS, Inc. of North Carolina. Data last updated .