644 Angelica Cir, Cary, NC 27518
- $899,000
- 5
- BD
- 4
- BA
- 4,185
- SqFt





Seller Representative Pinnacle Group Realty
- List Price
- $899,000
- Status
- ACTIVE
- Days on Market
- 245
- Price Change
- ▼ $10,000 1785945522
- MLS#
- 10141166
- Subtype
- Residential
- Style
- Traditional, Transitional
- Year Built
- 2014
- Bedrooms
- 5
- Bathrooms
- 4
- Full Baths
- 3
- Half Baths
- 1
- Living Area
- 4,185
- Lot Size
- 4,792
- Acres
- 0.11
- Subdivision
- Renaissance At Regency
Property Description
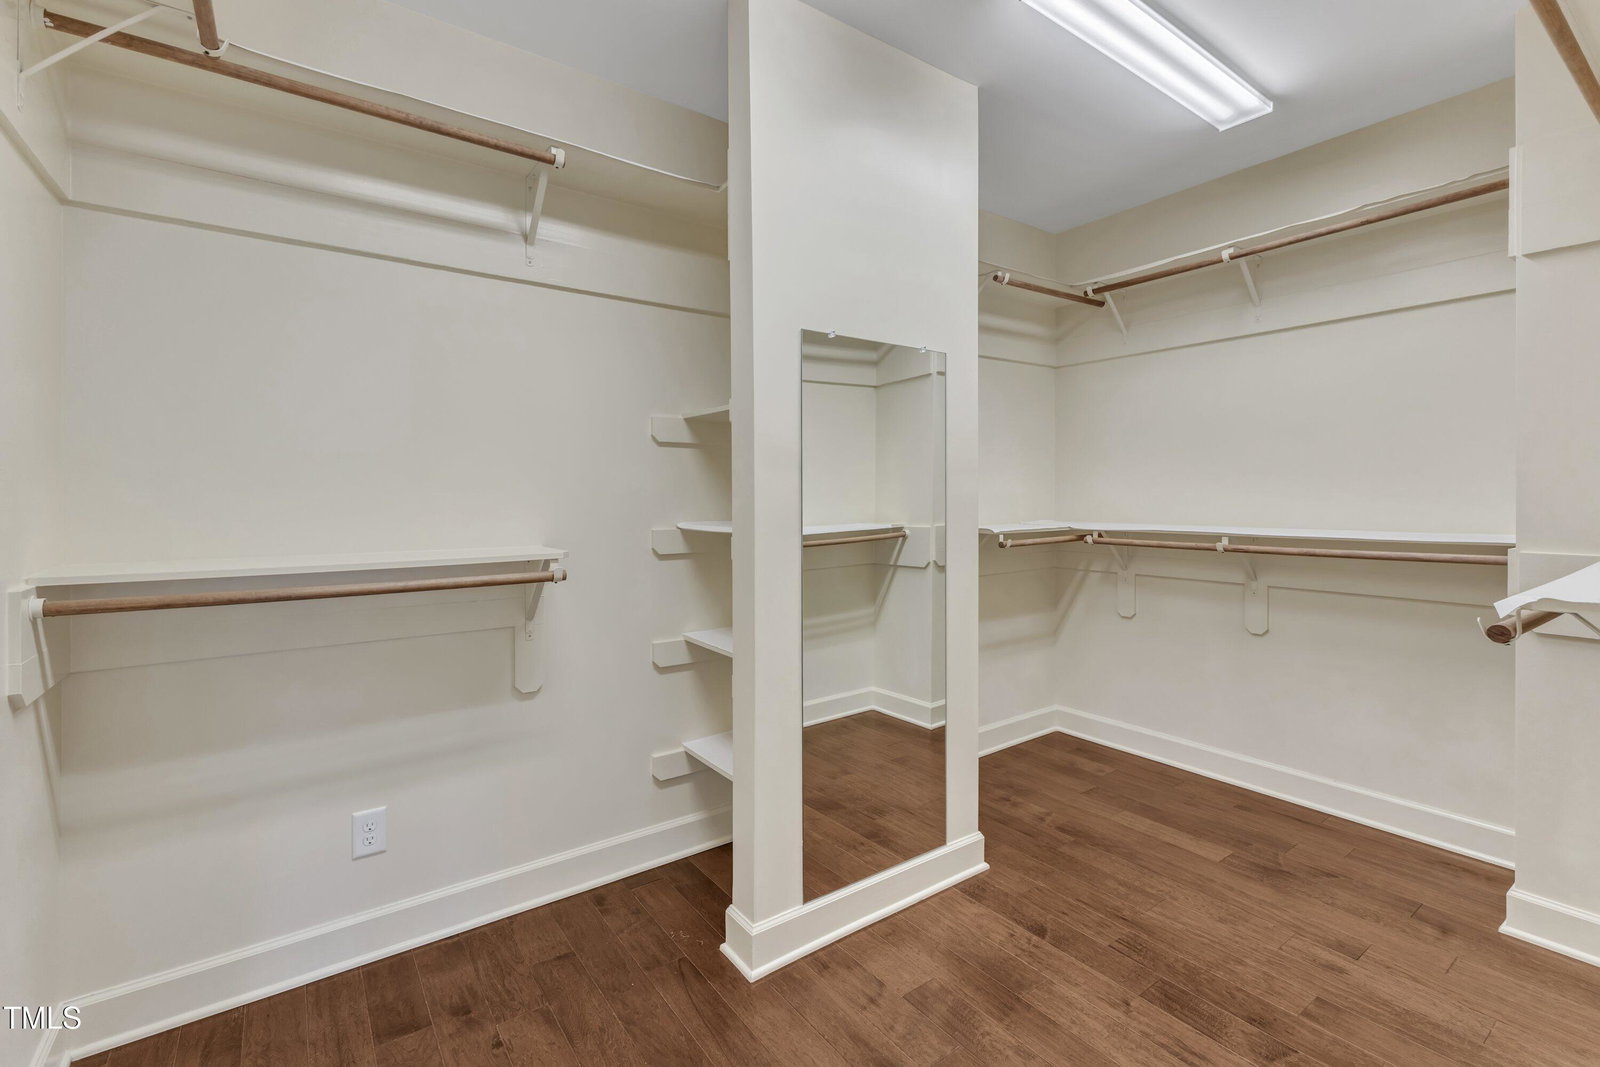
Renaissance Cottages at Regency has the lifestyle you've been looking and it's in a fabulous location in Cary! Easy living as the HOA covers lawn, landscaping, exterior items for you so it's low-maintenance. You'll have more time to walk to Symphony Lake, enjoy all that Koka Booth Amphitheater offers or head over to Lifetime Fitness. Close to dining, shopping, schools and more. This beautiful home features a great, open floorplan with a stack-stone fireplace in the gathering room and a sunroom you may never want to leave because it overlooks the private, fenced backyard space. There is a gourmet kitchen with an abundance of counter and cabinet space, large island, spacious pantry, adjoining dining room and a nice drop zone space all adding extra convenience. The second floor is where you will find the spacious owner's suite with spa bath and very large owner's closet, the laundry room along with 3 bedrooms and a bath. The basement highlight is a large media room featuring a screen wall, in-wall 5 channel surround sound and wet bar. There's more! A 5th bedroom or office with a full bath and a flex space that could be your workout room, another office or sunroom. Come see it and make it yours!
/u.realgeeks.media/humpreyhyattrealtygroup/Humphrey_and_Hyatt_Stacked_Logo_Color.png)
Additional Information
- Interior Features
- Ceiling Fans, Crown Molding, Double Vanity, Entrance Foyer, Granite Counters, Kitchen Island, Open Floor Plan, Pantry, Recessed Lighting, Soaking Tub, Tray Ceiling(s), Bar-Wet, Walk-In Closet(s), Separate Shower, Bathtub/Shower Combination, Water Closets, Smooth Ceilings
- Exterior Features
- Rain Gutters, Fenced Yard
- Taxes
- $6,686
- HOA Fee
- $293
- Property Description
- Traditional, Transitional
- Flooring
- Tile, Wood
- Appliances
- Dishwasher, Gas Cooktop, Microwave, Stainless Steel Appliance(s), Water Heater, Wall Oven
- Heating
- Forced Air
- Air Conditioning
- Central Air
- Stories
- 3
- Levels
- Three Or More
- Roof
- Shingle
- Foundation
- Block
- Parking Features
- Attached, Garage Faces Front, Garage Door Opener
- Garage Spaces
- 2
- Elementary School
- Wake - Penny Road Elementary
- Middle School
- Wake - Dillard Drive Middle
- High School
- Wake - Athens Drive High
Mortgage Calculator
Listings provided courtesy of Triangle MLS, Inc. of NC, Internet Data Exchange Database. Information deemed reliable but not guaranteed. © 2026 Triangle MLS, Inc. of North Carolina. Data last updated .