7917 S Bridgewater Ct, Raleigh, NC 27615
- $3,500,000
- 5
- BD
- 7
- BA
- 5,528
- SqFt





Seller Representative Coldwell Banker HPW
- List Price
- $3,500,000
- Status
- ACTIVE
- Days on Market
- 253
- Price Change
- ▼ $275,000 1781316224
- MLS#
- 10140067
- Subtype
- Residential
- Style
- Contemporary, Modernist, Transitional
- New Construction
- Yes
- Year Built
- 2026
- Bedrooms
- 5
- Bathrooms
- 7
- Full Baths
- 5
- Half Baths
- 2
- Living Area
- 5,528
- Lot Size
- 20,908
- Acres
- 0.48
- Subdivision
- North Ridge
Property Description
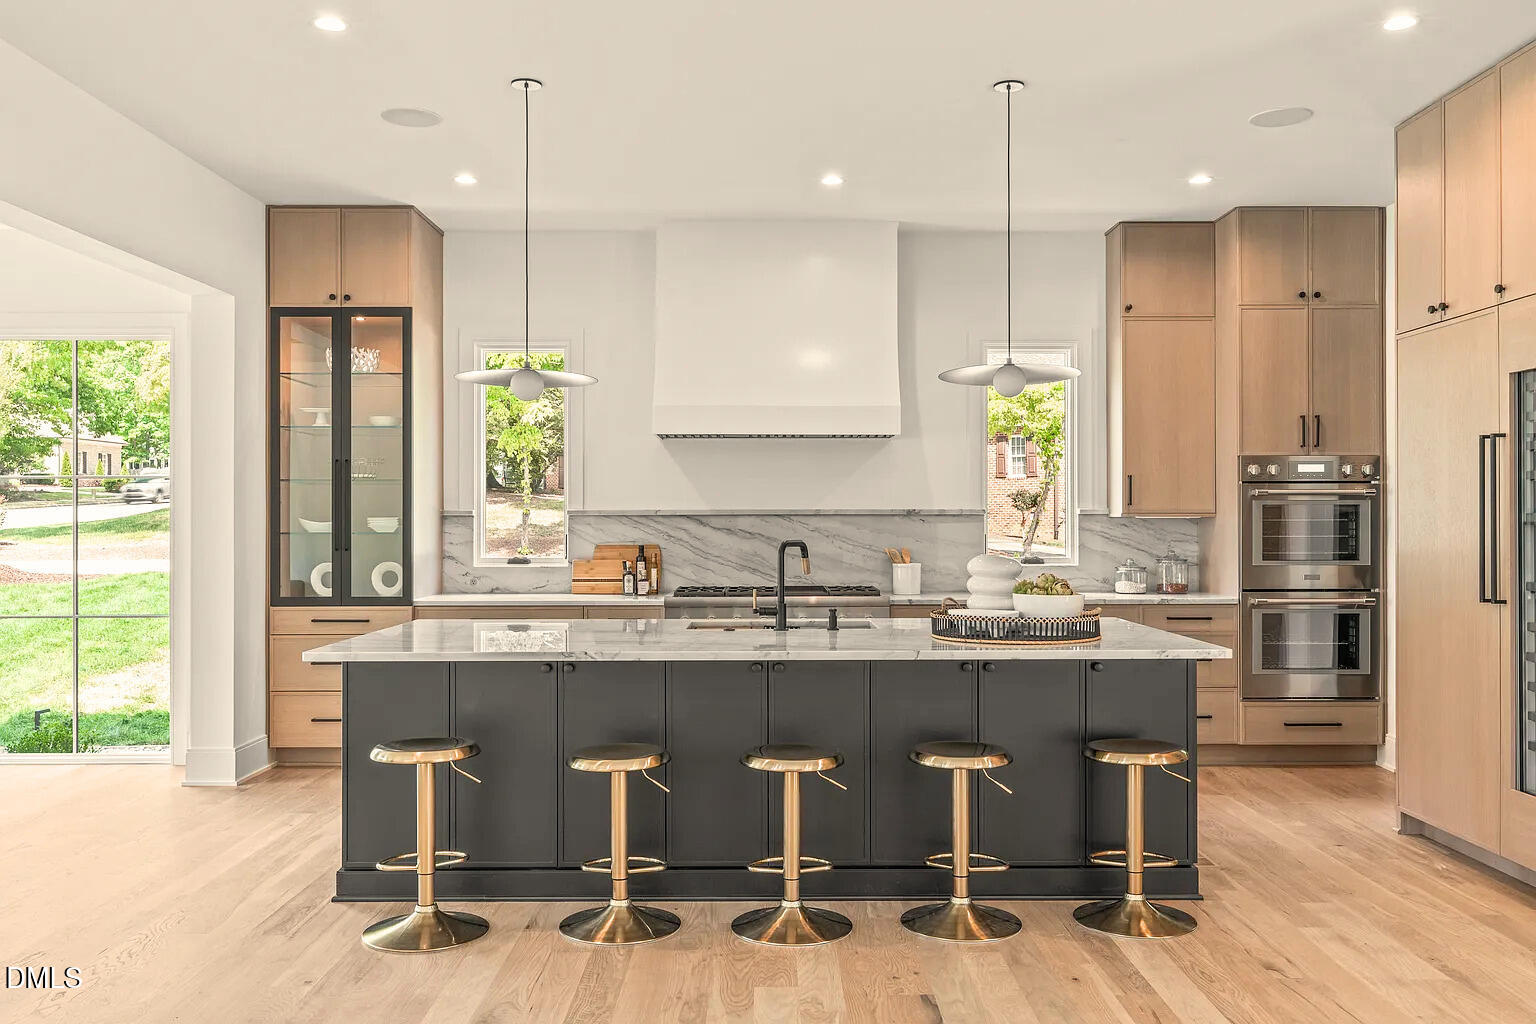
2026 PARADE OF HOMES! Located in a prime setting within North Raleigh's premier country club community, North Ridge Country Club, this stunning modern new construction by award-winning Homescapes Builders exemplifies exceptional quality, craftsmanship, and design. The home offers five luxurious bedroom suites, including a spacious primary suite and a private guest suite on the first floor, providing comfort and flexibility for everyday living and hosting. The light-filled, open-concept layout is enhanced by sophisticated finishes, custom details, and thoughtful architectural elements throughout. At the heart of the home is a true gourmet kitchen, featuring a premium Thermador appliance package and a separate scullery designed for effortless entertaining, additional prep space, and hidden storage. Designed with both form and function in mind, the kitchen seamlessly connects to the main living areas for everyday enjoyment and elevated hosting. Designed for both elegant entertaining and relaxed living, the property also features two expansive bonus rooms, a three-car garage, and an incredible outdoor retreat complete with a resort-style pool and spa, and a fully equipped outdoor kitchen on the phantom screened porch. Enjoy peaceful golf course views that enhance the home's sense of privacy and tranquility. This remarkable residence delivers modern luxury living in one of Raleigh's most coveted communities, offering cutting edge design, superior construction, and an unbeatable North Raleigh location.
/u.realgeeks.media/humpreyhyattrealtygroup/Humphrey_and_Hyatt_Stacked_Logo_Color.png)
Additional Information
- Interior Features
- Breakfast Area, Bookcases, Vaulted/Cathedral Ceilings, Ceiling Fans, Chandelier, Bar-Dry, Double Vanity, Entrance Foyer, Eat-In Kitchen, High Ceilings, In-Law Arrangement, Kitchen Island, Open Floor Plan, Pantry, Primary Downstairs, Recessed Lighting, Smart Thermostat, Soaking Tub, Speakers, Storage, Tray Ceiling(s), Bar-Wet, Walk-In Closet(s), Wired for Data, Wired Audio, Dining Combo, Butler Pantry, Separate Shower, Bathtub/Shower Combination, Walk-In Shower, Water Closets, Quartz/Quartzite Counters, Garage Apartment, Smooth Ceilings
- Exterior Features
- Barbecue, Gas Grill, Lighting, Outdoor Grill, Outdoor Kitchen, Rain Gutters, Smart Irrigation, Storage, Fenced Yard
- Financing
- Other
- Property Description
- Contemporary, Modernist, Transitional
- Flooring
- Carpet, Tile, Hardwood, Tile
- Appliances
- Built-In Freezer, Gas Range, Built in Refrigerator, Convection Oven, Disposal, Double Oven, Dishwasher, Exhaust Fan, ENERGY STAR Qualified Appliances, Refrigerator, Gas Cooktop, LP Gas Water Heater, Indoor Grill, Microwave, Oven, Plumbed For Ice Maker, Range, Refrigerator, Range Hood, Self Cleaning Oven, Stainless Steel Appliance(s), Water Heater, Vented Exhaust Fan, Wine Cooler, Water Heater, Wine Refrigerator, Wall Oven
- Heating
- Central, Electric, Fireplace, Forced Air, Heat Pump, Natural Gas, Zoned, Natural Gas
- Air Conditioning
- Central Air, Ceiling Fan(s), Dual, Heat Pump, Zoned, Gas
- Stories
- 2
- Levels
- Two
- Roof
- Metal, Architectural
- Foundation
- Permanent
- Parking Features
- Attached, Paved, Driveway, Garage Faces Side, Garage, Garage Door Opener, Kitchen Level, Parking Pad
- Garage Spaces
- 3
- Elementary School
- Wake - North Ridge Elementary
- Middle School
- Wake - West Millbrook Middle
- High School
- Wake - Millbrook High
- View
- City, Golf Course, Neighborhood, Pool
Mortgage Calculator
Listings provided courtesy of Triangle MLS, Inc. of NC, Internet Data Exchange Database. Information deemed reliable but not guaranteed. © 2026 Triangle MLS, Inc. of North Carolina. Data last updated .