749 W Holly Springs Rd, Holly Springs, NC 27540
- $789,000
- 5
- BD
- 3
- BA
- 3,008
- SqFt





Seller Representative Homes by Dickerson Real Estate
- List Price
- $789,000
- Status
- ACTIVE
- Days on Market
- 274
- MLS#
- 10137772
- Subtype
- Residential
- Style
- Cottage, Craftsman
- New Construction
- Yes
- Year Built
- 2026
- Bedrooms
- 5
- Bathrooms
- 3
- Full Baths
- 3
- Living Area
- 3,008
- Lot Size
- 13,068
- Acres
- 0.30
- Subdivision
- Not In A Subdivision
Property Description
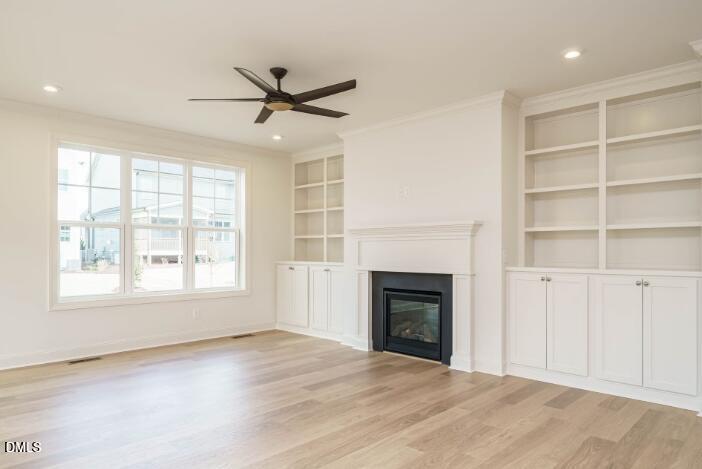
To-be-built home. Construction scheduled to begin April 2026 with completion anticipated November 2026. Visit the homesite to fully envision the setting and placement of this beautiful new home. Welcome to the Mayfair plan by Homes by Dickerson, a locally owned, award-winning custom home builder renowned for exceptional craftsmanship and thoughtful design. This well-appointed home offers a spacious, inviting layout ideal for everyday living and effortless entertaining. The main level features a seamless flow from the kitchen to the dining area and into the family room, where custom built-ins surround a cozy fireplace—perfect for gathering with family and friends. Enjoy year-round outdoor living on the covered screened porch, along with a charming covered front porch that enhances curb appeal. The first floor includes a private primary suite, a guest suite ideal for visitors or multigenerational living, and a convenient first-floor laundry. Additional highlights include a coat closet, conditioned crawlspace, elegant mahogany double front doors, and 9-foot ceilings on both levels. Upstairs, you'll find three generously sized secondary bedrooms, a full bathroom, unfinished storage space, and a versatile rec room that may also function as a fifth bedroom, featuring double French doors for added character and flexibility. Located in the highly desirable town of Holly Springs, this homesite offers access to top-rated schools, a strong sense of community, and convenient proximity to Raleigh. The Mayfair plan delivers timeless style, comfort, and quality in a location you'll love to call home.
/u.realgeeks.media/humpreyhyattrealtygroup/Humphrey_and_Hyatt_Stacked_Logo_Color.png)
Additional Information
- Interior Features
- Kitchen Island, Open Floor Plan, Pantry, Primary Downstairs, Walk-In Closet(s), Water Closets
- Taxes
- $1,161
- Property Description
- Cottage, Craftsman
- Zoning
- SR
- Flooring
- Carpet, Laminate, Tile
- Appliances
- Dishwasher, Gas Range, Microwave
- Heating
- ENERGY STAR Qualified Equipment, Fireplace, Forced Air, Heat Pump, Natural Gas
- Air Conditioning
- Central Air, Dual, ENERGY STAR Qualified Equipment, Heat Pump
- Stories
- 2
- Levels
- Two
- Roof
- Architectural
- Foundation
- Crawl Space
- Parking Features
- Garage
- Garage Spaces
- 2
- Elementary School
- Wake - Oakview Elementary School
- Middle School
- Wake - Apex Friendship Middle
- High School
- Wake - Holly Springs High
Mortgage Calculator
Listings provided courtesy of Triangle MLS, Inc. of NC, Internet Data Exchange Database. Information deemed reliable but not guaranteed. © 2026 Triangle MLS, Inc. of North Carolina. Data last updated .