110 Byrum St Unit 108, Cary, NC 27511
- $575,000
- 2
- BD
- 3
- BA
- 1,577
- SqFt






Seller Representative SM North Carolina Brokerage
- List Price
- $575,000
- Status
- ACTIVE
- Days on Market
- 40
- Price Change
- ▼ $20,000 1784877705
- MLS#
- 10136234
- Subtype
- Residential
- Style
- Modernist, Transitional
- New Construction
- Yes
- Year Built
- 2026
- Bedrooms
- 2
- Bathrooms
- 3
- Full Baths
- 2
- Half Baths
- 1
- Living Area
- 1,577
- Subdivision
- Soca 56
Property Description
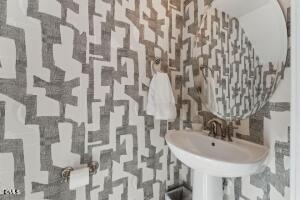
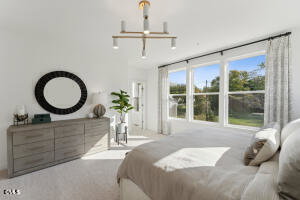
MOVE-IN READY! Final Opportunity! END UNIT! Experience vibrant urban living at SOCA 56, ideally located just a block from Downtown Cary Park, the library, local breweries, and some of the area's best restaurants. This beautifully designed 2-bedroom, 2.5-bath townhome-style condo offers the space of a townhome with the low-maintenance ease of a condo—perfect for today's modern lifestyle. Step inside the Tessa floorplan, where an open-concept main level welcomes you with abundant natural light and elegant finishes. The gourmet kitchen features quartz countertops, sleek cabinetry, and brushed nickel accents, all complemented by luxury vinyl plank flooring throughout the main level. Upstairs, the primary suite impresses with oversized windows, two walk-in closets, and a spa-inspired bath. A spacious open loft serves as the perfect second family room, media space, or home office, alongside an additional bedroom and convenient laundry room. Enjoy the ease of an attached 1-car garage and private driveway, making everyday living effortless. Don't miss your chance to call SOCA 56 home. Contact Adam Nietschmann , Neighborhood Sales Manager, at 919-624-3356 to schedule your personal tour today. MODEL Photos are for illustration purposes only.
/u.realgeeks.media/humpreyhyattrealtygroup/Humphrey_and_Hyatt_Stacked_Logo_Color.png)
Additional Information
- Interior Features
- Breakfast Area, Chandelier, Double Vanity, Kitchen Island, Open Floor Plan, Recessed Lighting, Walk-In Closet(s), Walk-In Shower, Quartz/Quartzite Counters
- Exterior Features
- Rain Gutters
- HOA Fee
- $275
- Financing
- Conventional
- Property Description
- Modernist, Transitional
- Flooring
- Carpet, Vinyl, Tile, Wood
- Appliances
- Cooktop, Dryer, Double Oven, Dishwasher, Electric Cooktop, Electric Water Heater, Refrigerator, Ice Maker, Microwave, Oven, Refrigerator, Range Hood, Stainless Steel Appliance(s), Washer, Washer/Dryer, Wall Oven
- Heating
- Electric
- Air Conditioning
- Central Air, Dual, Electric
- Levels
- Two
- Roof
- Architectural
- Foundation
- Slab
- Parking Features
- Attached
- Garage Spaces
- 1
- Elementary School
- Wake - Cary Elementary
- Middle School
- Wake - East Cary Middle
- High School
- Wake - Cary High
- View
- Downtown
Mortgage Calculator
Listings provided courtesy of Triangle MLS, Inc. of NC, Internet Data Exchange Database. Information deemed reliable but not guaranteed. © 2026 Triangle MLS, Inc. of North Carolina. Data last updated .