Share this with your friends


252-714-6017
Real Estate Company
203 Piperwood Dr, Cary, NC 27518
- $685,000
- 4
- BD
- 3
- BA
- 2,850
- SqFt





Seller Representative Long & Foster Real Estate INC/Raleigh
Buyer Representative
- Sold Price
- $685,000
- List Price
- $699,000
- Status
- CLOSED
- Days on Market
- 69
- Closing Date
- Feb 12, 2026
- MLS#
- 10136008
- Subtype
- Residential
- Style
- Traditional, Transitional
- Year Built
- 1989
- Bedrooms
- 4
- Bathrooms
- 3
- Full Baths
- 2
- Half Baths
- 1
- Living Area
- 2,850
- Lot Size
- 8,712
- Acres
- 0.20
- Subdivision
- Lochmere
Property Description
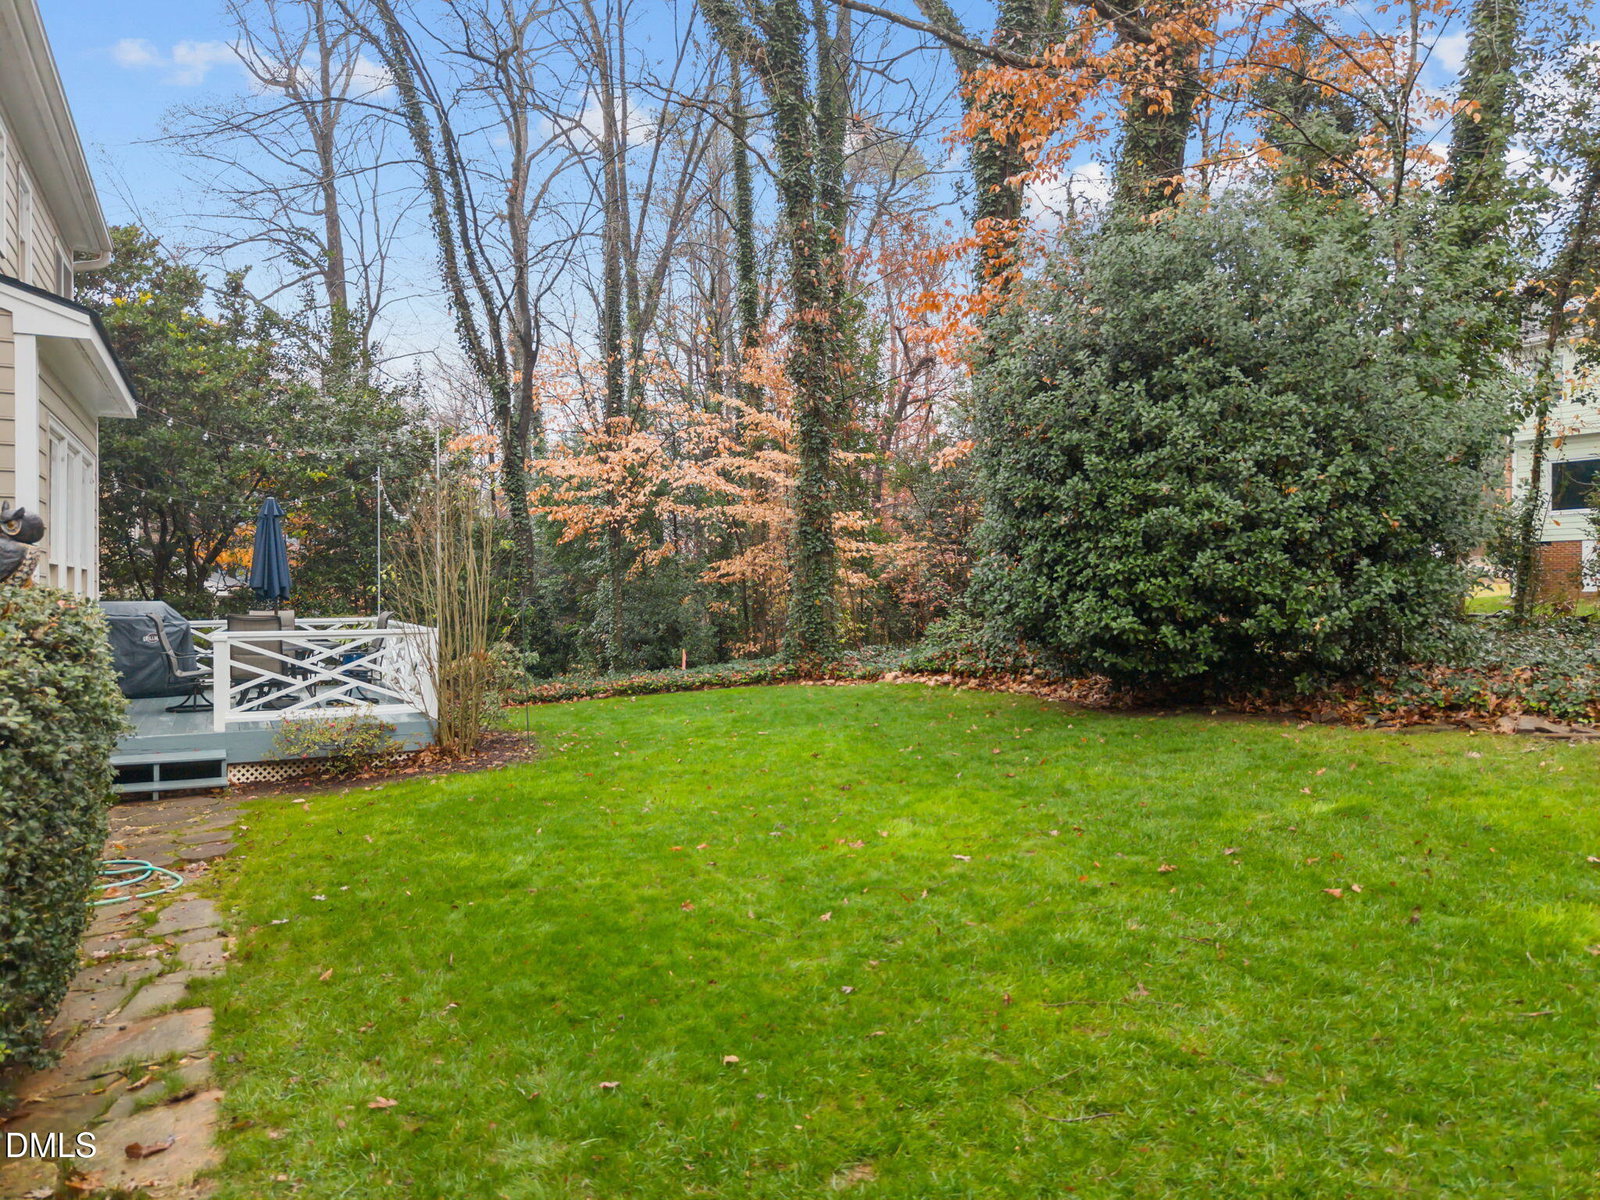
Welcome to this beautiful brick-front home located in Lochmere, one of Cary's most coveted and amenity-rich communities. Known for its scenic lakes, miles of walking trails, swimming pools, tennis courts, playgrounds & community events, Lochmere offers an unparalleled lifestyle in an unbeatable location. Upon entering the home, you are welcomed into a warm & inviting foyer, where hardwood floors extend seamlessly throughout the entire first level. The kitchen includes ample cabinet space, stainless steel appliances, a large single-bowl sink, bar seating, a breakfast nook, a built-in desk area & a pantry. The kitchen opens to a cozy family room featuring a stone surround, gas log fireplace framed with built-ins that provide both lighted display & storage space. The first floor also includes an office with French doors & a tray ceiling, as well as a separate formal dining room with a bay window overlooking the front yard. The second floor features a private, spacious primary suite. The ensuite bath with vaulted ceiling, includes a double vanity, large jetted tub, walk-in shower, linen closet, walk-in closet. Three additional bedrooms (4th bedroom is used as a bonus) provide flexible living options and generous storage. The third floor expands the possibilities even further, ideal for a workout area, game room, or second home office, with additional walk-in storage. Outside, enjoy a private backyard from the back deck, complete with a gas line hookup for grilling, lush lawn, and beautiful landscaping that blooms vibrantly each spring. HVAC- 2018/2016 Roof- 2018 Hot Water Heater- 2023 *Finished 3rd floor space was completed before the current owners purchased the property & is included in total square footage; permit history is unknown.

Additional Information
- Interior Features
- Breakfast Area, Ceiling Fans, Central Vacuum, Double Vanity, Entrance Foyer, Eat-In Kitchen, Granite Counters, Pantry, Recessed Lighting, Storage, Tray Ceiling(s), Walk-In Closet(s), Whirlpool Tub, Separate Shower, Bathtub/Shower Combination, Walk-In Shower, Water Closets, Garage Apartment, Smooth Ceilings
- Exterior Features
- Rain Gutters
- Taxes
- $5,479
- HOA Fee
- $836
- Financing
- Conventional
- Property Description
- Traditional, Transitional
- Flooring
- Carpet, Hardwood, Linoleum, Tile
- Appliances
- Disposal, Dishwasher, Electric Range, LP Gas Water Heater, Microwave, Plumbed For Ice Maker, Stainless Steel Appliance(s), Water Heater
- Heating
- Central, Forced Air, Natural Gas, Zoned, Natural Gas
- Air Conditioning
- Central Air, Electric, Window/Wall, Zoned, Gas
- Stories
- 2
- Levels
- Three Or More, Two
- Roof
- Shingle
- Foundation
- Crawl Space
- Parking Features
- Attached, Paved, Driveway, Garage Faces Front, Garage, Garage Door Opener
- Garage Spaces
- 2
- Elementary School
- Wake - Oak Grove
- Middle School
- Wake - Lufkin Road
- High School
- Wake - Athens Dr
- View
- Neighborhood
How much is your home worth?
...get instant property value now!
Mortgage Calculator
Listings provided courtesy of Triangle MLS, Inc. of NC, Internet Data Exchange Database. Information deemed reliable but not guaranteed. © 2026 Triangle MLS, Inc. of North Carolina. Data last updated .