410 Easton Grey Loop, Cary, NC 27519
- $507,000
- 3
- BD
- 2
- BA
- 1,447
- SqFt





Seller Representative Jordan Lee Real Estate
Buyer Representative
- Sold Price
- $507,000
- List Price
- $510,000
- Status
- CLOSED
- Days on Market
- 59
- Closing Date
- Jan 07, 2026
- MLS#
- 10132203
- Subtype
- Residential
- Style
- Ranch, Transitional
- Year Built
- 2008
- Bedrooms
- 3
- Bathrooms
- 2
- Full Baths
- 2
- Living Area
- 1,447
- Lot Size
- 4,748
- Acres
- 0.11
- Subdivision
- Carolina Preserve
Property Description
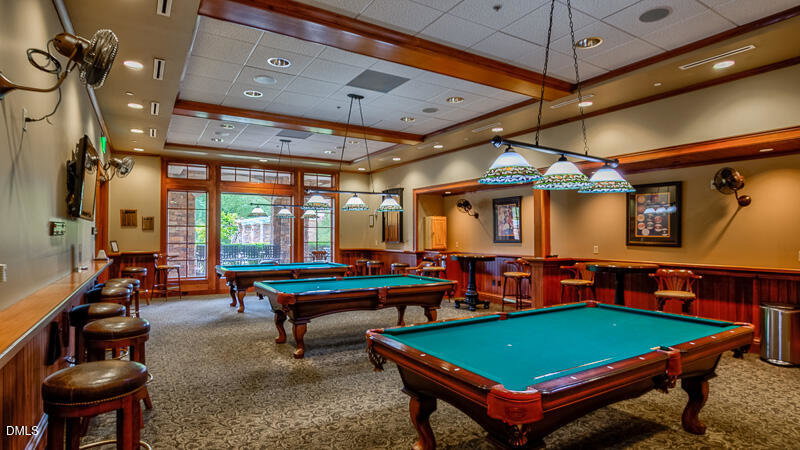
Want a 3 minute walk to the fitness center, pools, pickle ball & tennis courts and the 34,000 sq ft clubhouse where there are tons of activities? Look no farther....this Pine Spring model offers that and so much more. With gleaming hardwood floors, newer roof and a.c., this home is ready for a new owner. The large Living/dining room combination features classic plantation shutters and transitions easily into the eat-in kitchen with S.S. appliances, Corian counters, newer microwave and tons of cabinets. Step out onto the screened porch and patio through the sliding glass door with pretty views of the back yard. The primary bedroom features plantation shutters, ceiling fan, newer carpet and a private bath with walk-in shower. The guest bedroom could easily accommodate a queen or king-sized bed. The front office could even be used as an extra bedroom/den if needed. The 2 car garage offers plenty of space and includes a pull-down stair to floored storage. Come and experience the best 55+ community in West Cary!
/u.realgeeks.media/humpreyhyattrealtygroup/Humphrey_and_Hyatt_Stacked_Logo_Color.png)
Additional Information
- Interior Features
- Ceiling Fans, Double Vanity, Entrance Foyer, Eat-In Kitchen, Open Floor Plan, Pantry, Primary Downstairs, Recessed Lighting, Bathtub/Shower Combination, Smooth Ceilings
- Exterior Features
- Rain Gutters
- Taxes
- $4,674
- HOA Fee
- $312
- Property Description
- Ranch, Transitional
- Flooring
- Carpet, Hardwood, Tile
- Appliances
- Disposal, Dishwasher, Gas Range, LP Gas Water Heater, Microwave, Refrigerator, Stainless Steel Appliance(s)
- Heating
- Central, Forced Air, Natural Gas
- Air Conditioning
- Central Air
- Stories
- 1
- Levels
- One
- Roof
- Shingle
- Foundation
- Slab
- Parking Features
- Attached, Garage Faces Front, Garage, Garage Door Opener
- Garage Spaces
- 2
- Elementary School
- Chatham - N Chatham
- Middle School
- Chatham - Margaret B Pollard
- High School
- Chatham - Seaforth
- View
- Neighborhood
Mortgage Calculator
Listings provided courtesy of Triangle MLS, Inc. of NC, Internet Data Exchange Database. Information deemed reliable but not guaranteed. © 2026 Triangle MLS, Inc. of North Carolina. Data last updated .