1045 Hardin Hill Ln, Knightdale, NC 27545
- $499,999
- 4
- BD
- 5
- BA
- 3,075
- SqFt









Seller Representative Taylor Morrison of Carolinas,
- List Price
- $499,999
- Status
- ACTIVE
- Days on Market
- 268
- Price Change
- ▼ $17,000 1783377108
- MLS#
- 10131969
- Subtype
- Residential
- Style
- Transitional
- New Construction
- Yes
- Year Built
- 2026
- Bedrooms
- 4
- Bathrooms
- 5
- Full Baths
- 4
- Half Baths
- 1
- Living Area
- 3,075
- Lot Size
- 4,792
- Acres
- 0.11
- Subdivision
- Silverstone
Property Description
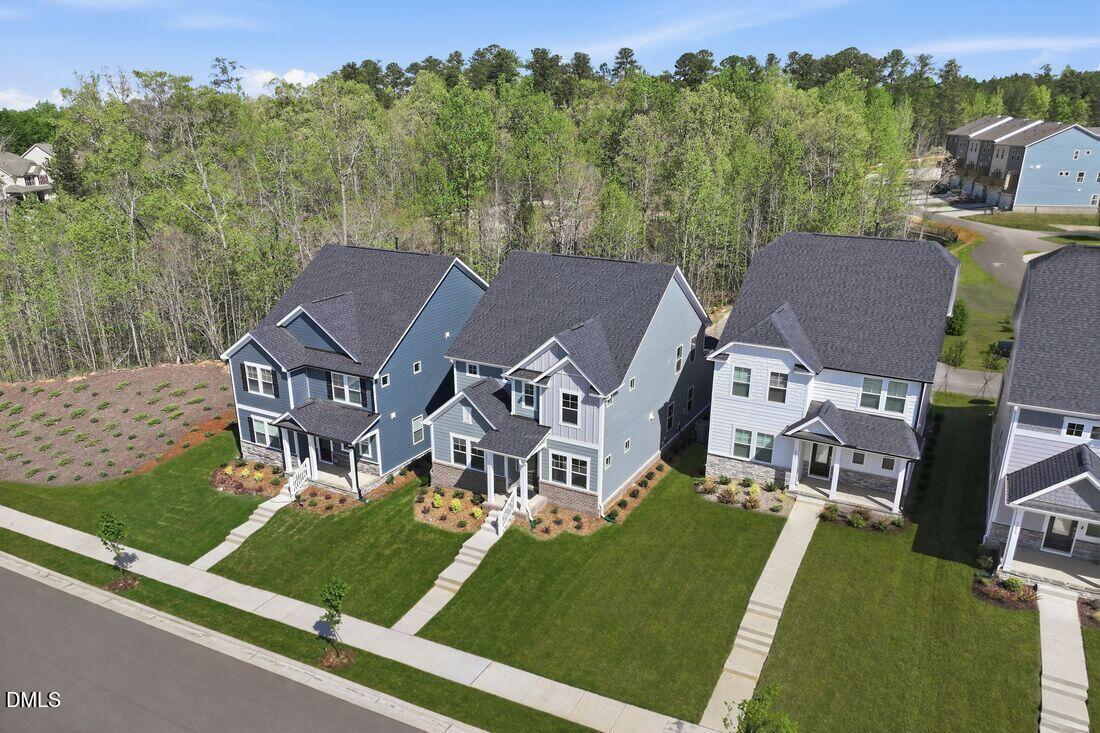
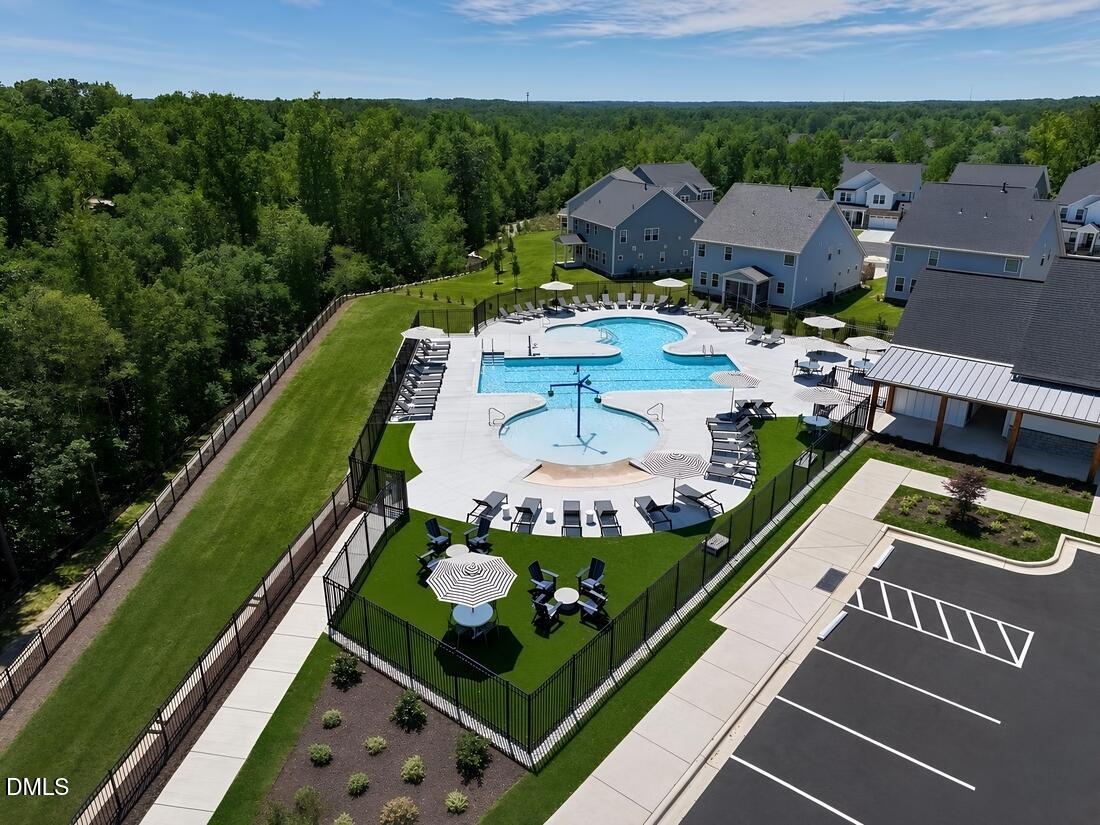
What's Special: 1st Floor Primary Suite | No Rear Neighbors | Close to Amenities | Oversized Closet in Primary | Dedicated Home Office - New Construction - Ready Now! Built by America's Most Trusted Home builder. Welcome to the Savannah at 1045 Hardin Hill Lane in Silverstone! This two-story home blends open-concept living with private retreats, perfect for both entertaining and relaxing. Just off the foyer, a welcoming dining area flows into the kitchen, making hosting easy and enjoyable. The kitchen and great room form the heart of the home, opening to a covered patio ideal for cozy evenings. The first-floor primary suite includes a spa-inspired bath, walk-in shower, dual vanity, and a spacious closet with direct access to the laundry room. Upstairs, you'll find a second primary suite, two additional bedrooms with walk-in closets, a loft, study, and multiple baths for added flexibility. Silverstone is nestled in Knightdale, a vibrant community known for its parks, farmers' markets, and neighborhood events--all just minutes from downtown Raleigh and I-540 for easy commuting. Additional highlights include: second primary suite added upstairs, tray ceiling in the dining room, gourmet kitchen, large shower with a seat in the main floor primary bathroom, covered back patio, and bench at the garage entry. MLS#10131969
/u.realgeeks.media/humpreyhyattrealtygroup/Humphrey_and_Hyatt_Stacked_Logo_Color.png)
Additional Information
- Interior Features
- Entrance Foyer, Eat-In Kitchen, Kitchen Island, Primary Downstairs, Other, Tray Ceiling(s), Walk-In Closet(s), Dining Combo, Dining Combo, Second Primary Bedroom, Quartz/Quartzite Counters
- Exterior Features
- Rain Gutters
- Taxes
- $861
- HOA Fee
- $60
- Property Description
- Transitional
- Flooring
- Carpet, Laminate, Tile
- Appliances
- Convection Oven, Double Oven, Dishwasher, ENERGY STAR Qualified Appliances, Electric Water Heater, Gas Cooktop, Gas Range, Microwave, Range Hood
- Heating
- Forced Air, Natural Gas, Zoned
- Air Conditioning
- Central Air, Electric, Zoned
- Levels
- Two
- Roof
- Architectural
- Foundation
- Slab
- Parking Features
- Attached, Driveway, Garage Faces Rear, Garage, Garage Door Opener
- Garage Spaces
- 2
- Elementary School
- Wake - Hodge Road Elementary
- Middle School
- Wake - Neuse River Middle
- High School
- Wake - Knightdale High
Mortgage Calculator
Listings provided courtesy of Triangle MLS, Inc. of NC, Internet Data Exchange Database. Information deemed reliable but not guaranteed. © 2026 Triangle MLS, Inc. of North Carolina. Data last updated .