101 Repton Ct, Cary, NC 27519
- $765,000
- 3
- BD
- 3
- BA
- 2,486
- SqFt





Seller Representative Jordan Lee Real Estate
Buyer Representative
- Sold Price
- $765,000
- List Price
- $765,000
- Status
- CLOSED
- Days on Market
- 46
- Closing Date
- Dec 08, 2025
- MLS#
- 10129183
- Subtype
- Residential
- Style
- Ranch, Transitional
- Year Built
- 2007
- Bedrooms
- 3
- Bathrooms
- 3
- Full Baths
- 2
- Half Baths
- 1
- Living Area
- 2,486
- Lot Size
- 9,452
- Acres
- 0.22
- Subdivision
- Carolina Preserve
Property Description
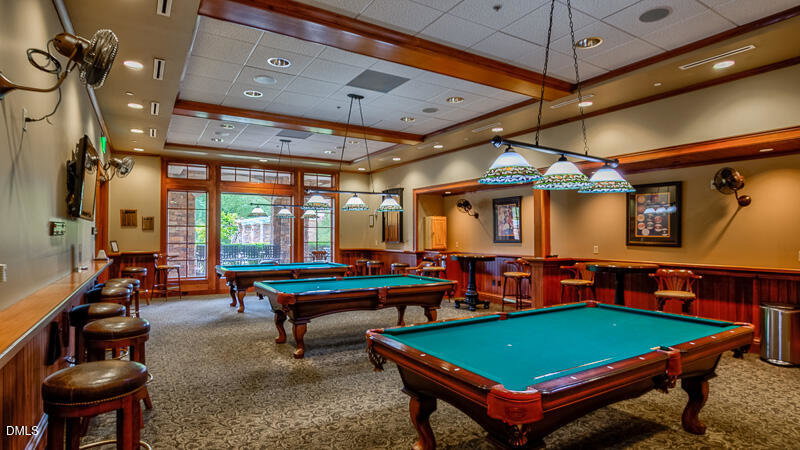
This Cumberland Hall floor plan is pretty as a picture and is ready for you! Nestled on a beautifully landscaped corner lot of a cul de sac, with stone front accents. Kitchen with Zodiac quartz counters, s.s. appliances, a tankless water heater under the sink, under cabinet lighting, gas cooktop, tiled backsplash, large breakfast room with trey ceiling and built-in home office in the mudroom. Relax in the cozy office/den with its own gas log fireplace and built-in shelving. The large living room with another gas fireplace transitions easily to the dining room and the HUGE screened porch. A smart wall built-in ushers you into the primary bedroom with trey ceiling and private bath. The two secondary bedrooms share a Jack & Jill bath. The screened porch opens to the patio with a natural gas line for the grill. Lots of new interior paint, brand new carpet, roof replaced in 2023 & ac compressor in 2016. Fenced back yard, irrigation system, garage with built-in cabinetry and workbench, attic pull down stairs to access storage. It's a beauty! Be sure to visit the 34,000 sq ft clubhouse in this 55+ active adult community with indoor & outdoor pools, tennis & pickle ball, bocce ball, full gym, and over 100 clubs.
/u.realgeeks.media/humpreyhyattrealtygroup/Humphrey_and_Hyatt_Stacked_Logo_Color.png)
Additional Information
- Interior Features
- Breakfast Area, Bookcases, Ceiling Fans, Crown Molding, Double Vanity, Entrance Foyer, Eat-In Kitchen, High Ceilings, Kitchen Island, Open Floor Plan, Pantry, Primary Downstairs, Recessed Lighting, Soaking Tub, Tray Ceiling(s), Walk-In Closet(s), Bathtub/Shower Combination, Walk-In Shower, Water Closets, Quartz/Quartzite Counters, Smooth Ceilings
- Exterior Features
- Smart Irrigation, Fenced Yard
- Taxes
- $3,140
- HOA Fee
- $307
- Property Description
- Ranch, Transitional
- Flooring
- Carpet, Hardwood, Tile
- Appliances
- Dryer, Disposal, Dishwasher, Exhaust Fan, Gas Cooktop, LP Gas Water Heater, Microwave, Refrigerator, Range Hood, Stainless Steel Appliance(s), Washer, Wall Oven
- Heating
- Forced Air, Natural Gas
- Air Conditioning
- Central Air, Ceiling Fan(s)
- Stories
- 1
- Levels
- One
- Roof
- Shingle
- Foundation
- Slab
- Parking Features
- Attached, Garage Faces Front, Garage, Garage Door Opener
- Garage Spaces
- 2
- Elementary School
- Chatham - N Chatham
- Middle School
- Chatham - Margaret B Pollard
- High School
- Chatham - Seaforth
- View
- Neighborhood
Mortgage Calculator
Listings provided courtesy of Triangle MLS, Inc. of NC, Internet Data Exchange Database. Information deemed reliable but not guaranteed. © 2026 Triangle MLS, Inc. of North Carolina. Data last updated .