1000 Canterbury Rd, Raleigh, NC 27607
- $2,125,000
- 5
- BD
- 5
- BA
- 5,171
- SqFt







Seller Representative Coldwell Banker HPW
- List Price
- $2,125,000
- Status
- ACTIVE
- Days on Market
- 434
- Price Change
- ▼ $25,000 1787876179
- MLS#
- 10109996
- Subtype
- Residential
- Style
- Transitional
- New Construction
- Yes
- Year Built
- 2025
- Bedrooms
- 5
- Bathrooms
- 5
- Full Baths
- 5
- Living Area
- 5,171
- Lot Size
- 8,712
- Acres
- 0.20
- Subdivision
- Forest Hills
Property Description
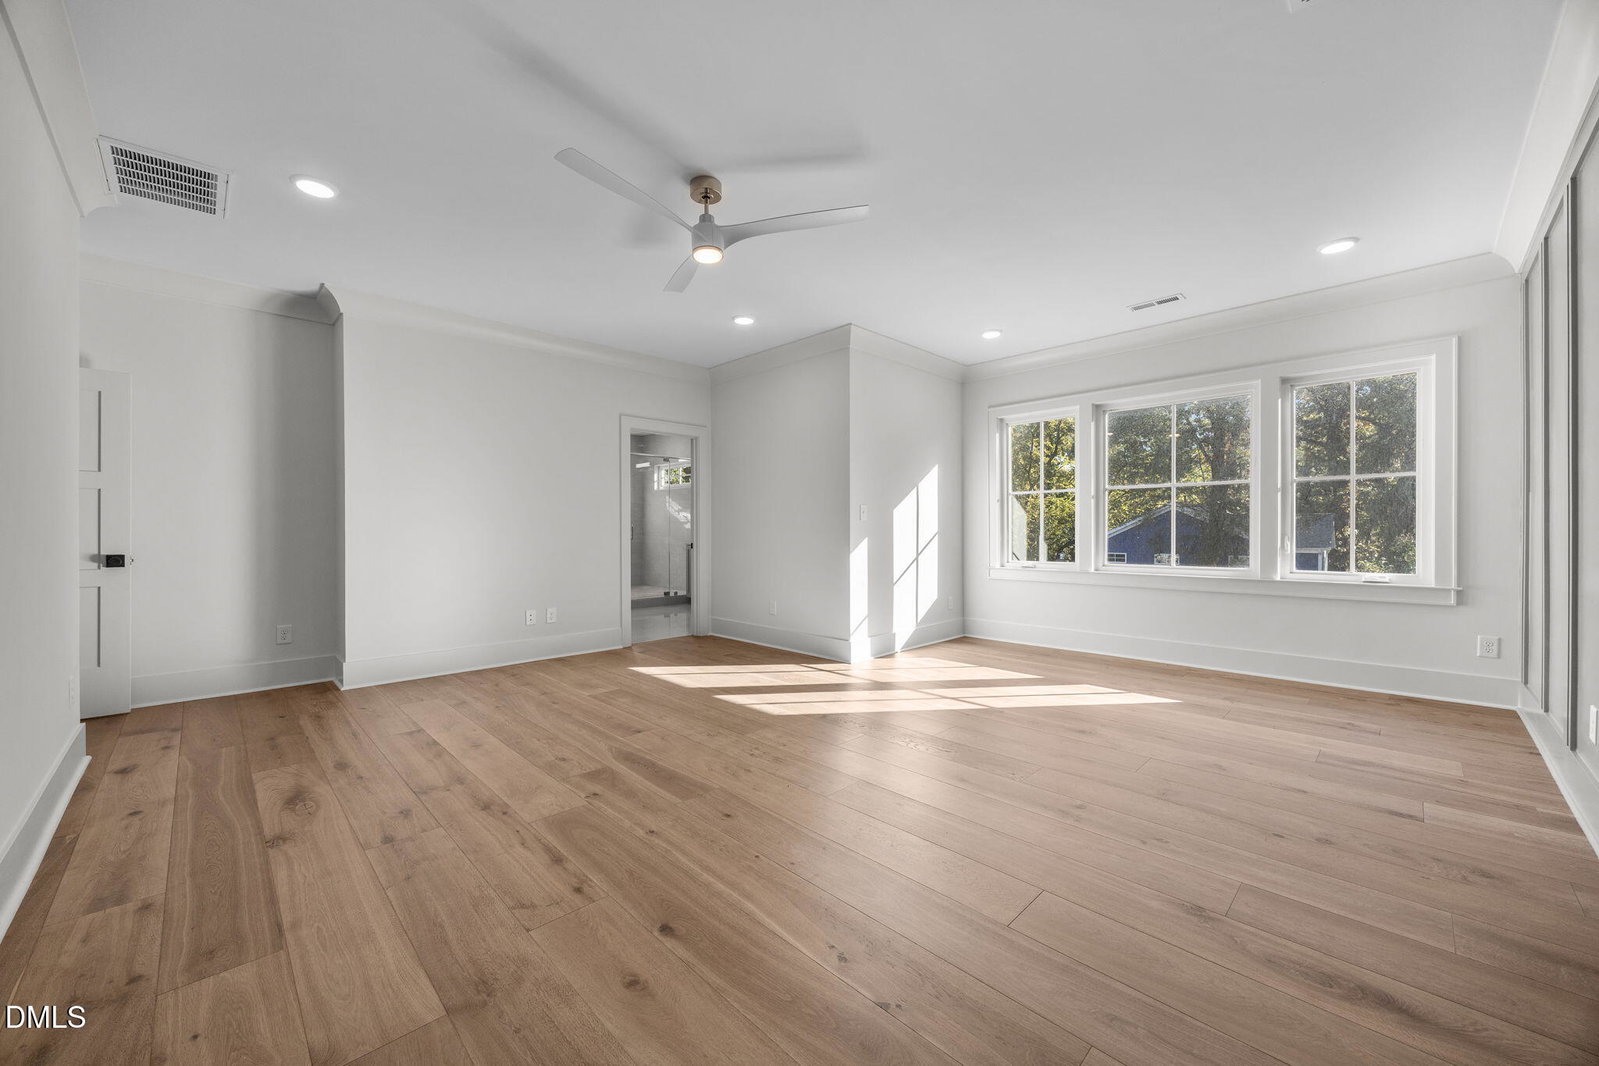
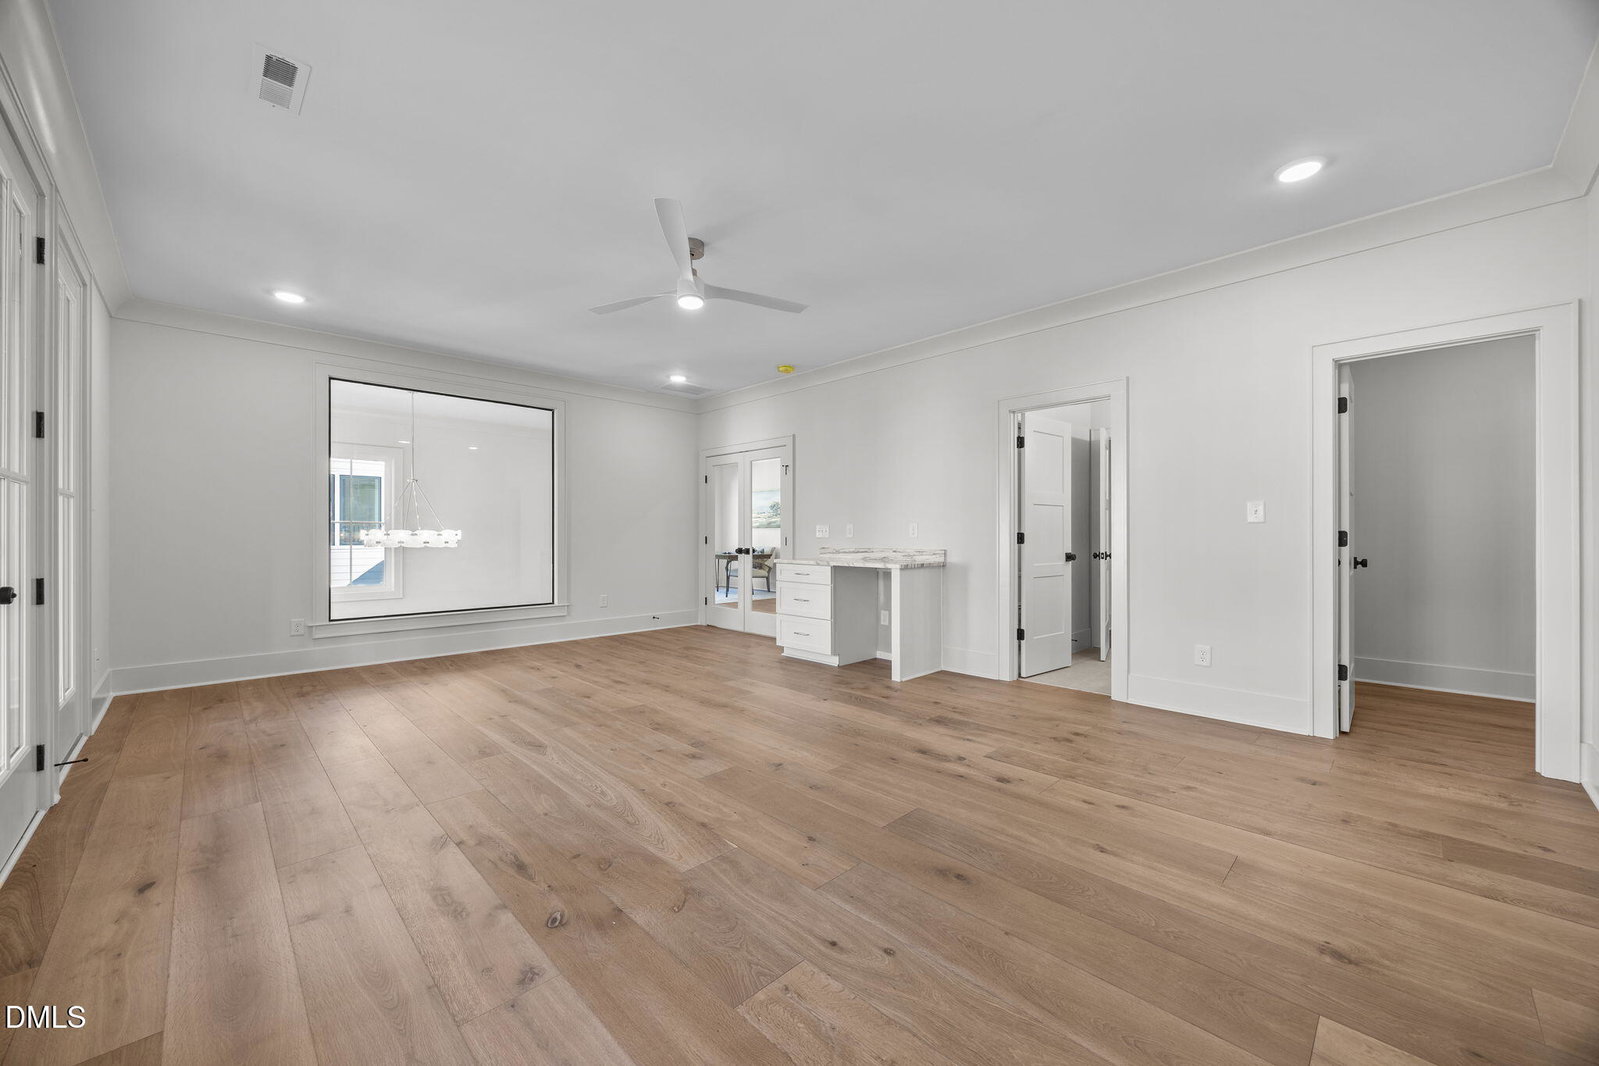
Custom-built by HJ Morris Construction. This stunning 5171 sq ft home features a finished basement with in-law suite and full kitchen, first-floor guest suite, chef's kitchen with ceiling-height white cabinetry, 48'' Viking gas range with double ovens, Built-in 48'' Viking Refrigerator, oversized quartz island, walk-in scullery/pantry. The kitchen opens to a spacious family room with slider to a screened porch featuring built-in Infratech Heaters. A tiled fireplace with built-ins anchors the family room. Upstairs, the luxurious primary suite boasts hardwoods, accent trim wall, sitting area, and a spa-like bath with a large tile-surround shower, bench, transom, dual shower heads, and double niches. A large rec room features hardwood flooring and access to an exterior covered balcony with metal railing. Wide-plank hardwood flooring throughout, elegant finishes, designer lighting, and a whole home natural gas Generac generator complete this exceptional home.
/u.realgeeks.media/humpreyhyattrealtygroup/Humphrey_and_Hyatt_Stacked_Logo_Color.png)
Additional Information
- Interior Features
- Breakfast Area, Bookcases, Ceiling Fans, Chandelier, Crown Molding, Double Vanity, Entrance Foyer, Eat-In Kitchen, In-Law Arrangement, Kitchen Island, Open Floor Plan, Pantry, Recessed Lighting, Soaking Tub, Walk-In Closet(s), Dining Combo, Second Primary Bedroom, Separate Shower, Bathtub/Shower Combination, Walk-In Shower, Water Closets, Quartz/Quartzite Counters, Smooth Ceilings
- Exterior Features
- Balcony, Rain Gutters
- Financing
- None
- Property Description
- Transitional
- Flooring
- Carpet, Hardwood, Tile
- Appliances
- Built-In Freezer, Gas Range, Built in Refrigerator, Disposal, Double Oven, Dishwasher, Electric Oven, Electric Range, Gas Range, Microwave, Plumbed For Ice Maker, Range Hood, Stainless Steel Appliance(s), Water Heater, Vented Exhaust Fan
- Heating
- Central, Electric, Fireplace, Forced Air, Heat Pump, Natural Gas, Natural Gas
- Air Conditioning
- Central Air, Ceiling Fan(s), Electric, Multi Units
- Stories
- 3
- Levels
- Three Or More
- Roof
- Metal, Architectural
- Foundation
- Permanent
- Parking Features
- Attached, Paved, Driveway, Garage Faces Front, Garage, Garage Door Opener
- Garage Spaces
- 2
- Elementary School
- Wake - Olds Elementary
- Middle School
- Wake - Martin Middle
- High School
- Wake - Needham Broughton High
- View
- Neighborhood
Mortgage Calculator
Listings provided courtesy of Triangle MLS, Inc. of NC, Internet Data Exchange Database. Information deemed reliable but not guaranteed. © 2026 Triangle MLS, Inc. of North Carolina. Data last updated .