Share this with your friends


252-714-6017
Real Estate Company
6620 Pathfinder Way, Raleigh, NC 27616
- $299,900
- 4
- BD
- 4
- BA
- 1,717
- SqFt





Seller Representative LPT Realty, LLC
- List Price
- $299,900
- Status
- ACTIVE
- Days on Market
- 329
- Price Change
- ▼ $48,500 1788553279
- MLS#
- 10107042
- Subtype
- Residential
- Style
- Traditional
- Year Built
- 2022
- Bedrooms
- 4
- Bathrooms
- 4
- Full Baths
- 2
- Half Baths
- 2
- Living Area
- 1,717
- Lot Size
- 3,049
- Acres
- 0.07
- Subdivision
- Townes At Stoneridge
Property Description
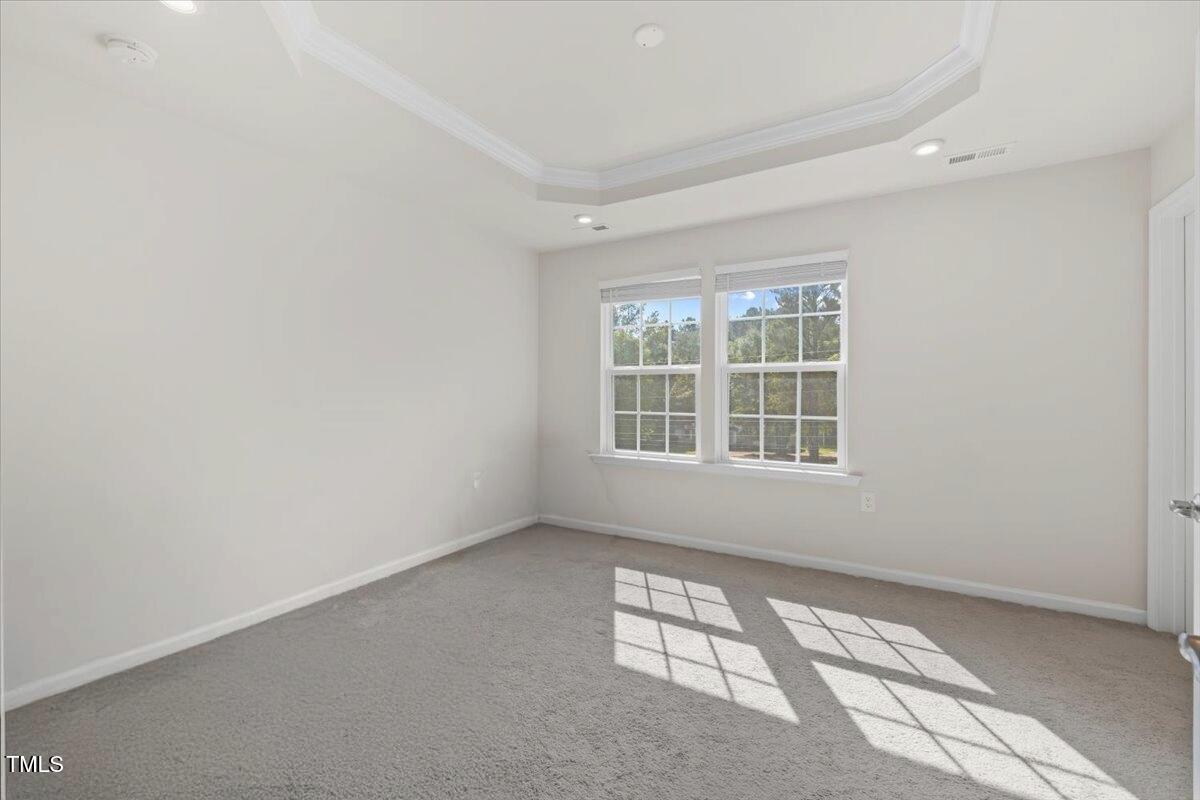
Welcome home to this beautifully maintained, like-new end-unit townhouse in NE Raleigh! Ideally located near 540, you'll enjoy quick access to RDU, Downtown Raleigh, and more. The open-concept main floor is perfect for entertaining, featuring a stunning granite kitchen island, farmhouse sink, stainless steel appliances, and a walk-out deck for seamless indoor-outdoor living. All bedrooms are privately situated on the third floor, including a primary suite with a tray ceiling, double vanity, and spacious en-suite bathroom. The first floor offers a versatile bonus room, perfect for a home office or gym, plus a half bath and single-car garage. Equipped with Nest climate control for year-round comfort, this smart home is move-in ready and waiting for you! Don't miss out—schedule your showing today!
/u.realgeeks.media/humpreyhyattrealtygroup/Humphrey_and_Hyatt_Stacked_Logo_Color.png)
Additional Information
- Interior Features
- Ceiling Fans, Eat-In Kitchen, Granite Counters, High Ceilings, High Speed Internet, Kitchen Island, Open Floor Plan, Smart Thermostat, Tray Ceiling(s), Walk-In Closet(s), Smooth Ceilings
- Exterior Features
- Rain Gutters
- Taxes
- $2,799
- HOA Fee
- $148
- Property Description
- Traditional
- Flooring
- Carpet, Tile, Vinyl, Tile, Vinyl
- Appliances
- Disposal, Dishwasher, Exhaust Fan, Electric Water Heater, Gas Range, Microwave, Oven, Range, Refrigerator, Range Hood, Smart Appliance(s), Stainless Steel Appliance(s)
- Heating
- Forced Air
- Air Conditioning
- Central Air, Ceiling Fan(s), ENERGY STAR Qualified Equipment
- Stories
- 3
- Levels
- Three Or More, Three Or More
- Roof
- Shingle
- Foundation
- Slab
- Parking Features
- Attached, Paved, Driveway, Garage Faces Front, Garage Door Opener, On Street
- Garage Spaces
- 1
- Elementary School
- Wake - River Bend Elementary
- Middle School
- Wake - River Bend Middle School
- High School
- Wake - Rolesville High School
Mortgage Calculator
Listings provided courtesy of Triangle MLS, Inc. of NC, Internet Data Exchange Database. Information deemed reliable but not guaranteed. © 2026 Triangle MLS, Inc. of North Carolina. Data last updated .