7932 Wexford Waters Ln, Wake Forest, NC 27587
- $2,150,000
- 4
- BD
- 8
- BA
- 6,322
- SqFt





Seller Representative Coldwell Banker HPW
- List Price
- $2,150,000
- Status
- ACTIVE
- Days on Market
- 446
- Price Change
- ▼ $75,000 1784054339
- MLS#
- 10095800
- Subtype
- Residential
- Style
- Transitional
- New Construction
- Yes
- Year Built
- 2025
- Bedrooms
- 4
- Bathrooms
- 8
- Full Baths
- 6
- Half Baths
- 2
- Living Area
- 6,322
- Lot Size
- 31,363
- Acres
- 0.72
- Subdivision
- Wexford Reserve
Property Description
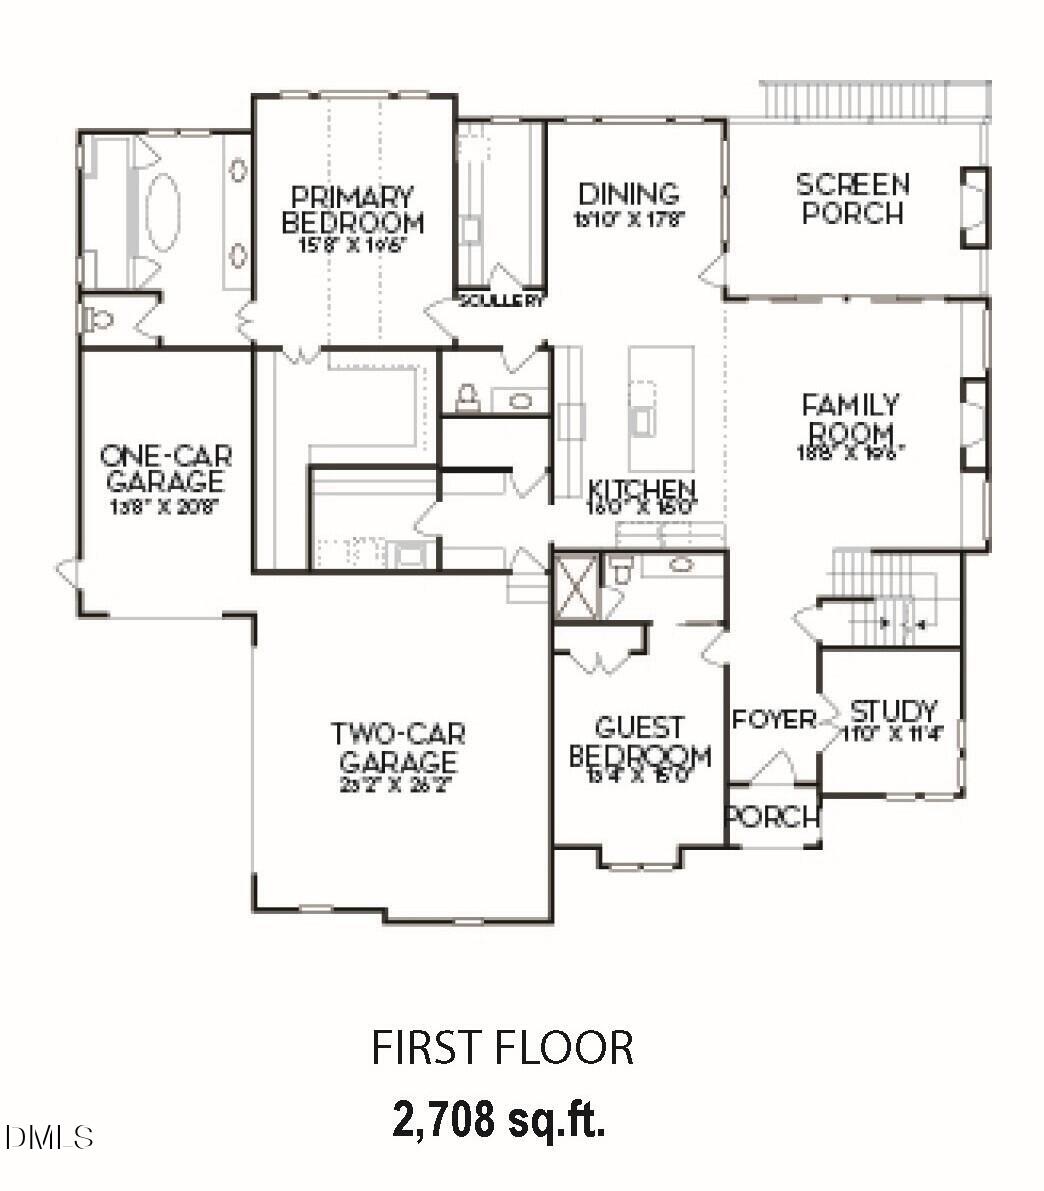
RARE FIND offering Multi-Generational Living! A Prime Future Pool Lot with Partially finished Basement, Main Level Primary Suite, Guest Suite, Dedicated Study & 3 Car Garage. Exercise Room & Home Gym! Elegant Features Including Upgraded Trim, Designer Lighting & Hardwoods on Main Level! Goumet Kitchen: with Large Wrap Around Island, Quartz Backsplash, Floor to Ceiling Cabinets with Trim Detail, 42'' Sub-Zero Refrigerator w/French Door & Large Scullery w/Prep Sink, Window & Tons of Cabinets. Vaulted Dining w/Accent Beams! Vaulted Primary Suite: Features Accent Beams, Oversized Windows & Luxury Bath w/Zero Dual Entry Spa Shower w/Frameless Glass Surround, Soaking Tub & Massive Closet w/Center Island & Direct Access to Large Laundry Room w/Folding Table & Tons of Cabinets. Family Room: w/Custom Built ins, Fireplace w/Designer Tile Surround and Slider Door to a Vaulted Screened Porch w/Brick Surround Fireplace & Sky Lights! Basement w/Bar & Kitchen Area w/2nd Dishwasher, Family Room, Dining/Game Room, Home Gym w/Full Bath & Walk in Closet, Powder Room & Large Slider to the Covered Patio Overlooking the Private Wooded Lot! 2nd Floor Offers 2 En Suite Bedrooms, Bonus Room and Exercise Room! Tons of Unfinished Storage Space!
/u.realgeeks.media/humpreyhyattrealtygroup/Humphrey_and_Hyatt_Stacked_Logo_Color.png)
Additional Information
- Interior Features
- Breakfast Area, Ceiling Fans, Crown Molding, Double Vanity, Entrance Foyer, Eat-In Kitchen, High Ceilings, In-Law Arrangement, Kitchen Island, Open Floor Plan, Pantry, Primary Downstairs, Recessed Lighting, Soaking Tub, Vaulted/Cathedral Ceilings, Bar-Wet, Walk-In Closet(s), Dining Combo, Separate Shower, Bathtub/Shower Combination, Walk-In Shower, Water Closets, Quartz/Quartzite Counters, Smooth Ceilings
- Exterior Features
- Rain Gutters
- HOA Fee
- $1,402
- Financing
- None
- Property Description
- Transitional
- Flooring
- Carpet, Hardwood, Vinyl, Tile
- Appliances
- Dishwasher, Gas Range, Induction Cooktop, Microwave, Plumbed For Ice Maker, Refrigerator, Range Hood, Self Cleaning Oven, Stainless Steel Appliance(s), Water Heater, Wall Oven
- Heating
- Central, Zoned
- Air Conditioning
- Central Air
- Stories
- 2
- Levels
- Three Or More
- Roof
- Metal, Architectural
- Foundation
- Permanent, Raised
- Parking Features
- Attached, Paved, Driveway, Garage Faces Front, Garage Faces Side, Garage, Garage Door Opener, Inside Entrance
- Garage Spaces
- 3
- Elementary School
- Wake - Forest Pines Drive Elementary
- Middle School
- Wake - Wake Forest Middle School
- High School
- Wake - Wake Forest High School
Mortgage Calculator
Listings provided courtesy of Triangle MLS, Inc. of NC, Internet Data Exchange Database. Information deemed reliable but not guaranteed. © 2026 Triangle MLS, Inc. of North Carolina. Data last updated .