743 Blossom Grove Dr, Cary, NC 27519
- $333,000
- 2
- BD
- 3
- BA
- 1,552
- SqFt





Seller Representative DEBTEAM
- List Price
- $333,000
- Status
- ACTIVE
- Days on Market
- 142
- MLS#
- 10152666
- Subtype
- Residential
- Style
- Transitional
- Year Built
- 2009
- Bedrooms
- 2
- Bathrooms
- 3
- Full Baths
- 2
- Half Baths
- 1
- Living Area
- 1,552
- Lot Size
- 1,307
- Acres
- 0.03
- Subdivision
- Camden Th At Cary Park
Property Description
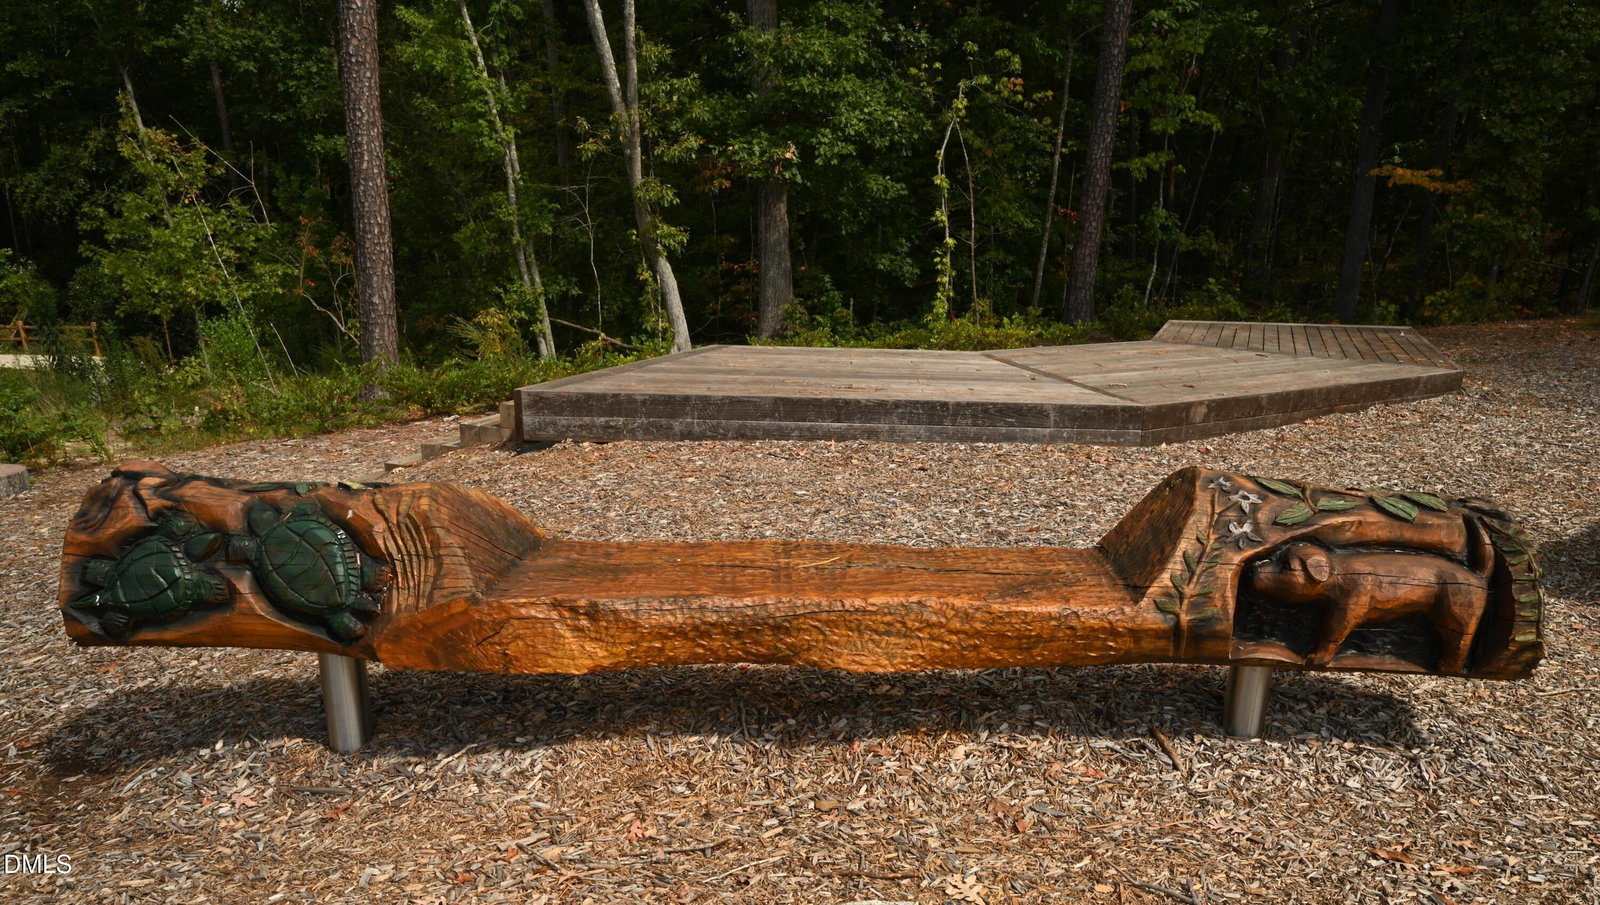
Beautiful Move-In Ready Townhome in Desirable Cary Location - 27519 Welcome to Camden at Cary Park, a charming 2-story townhome community offering wonderful amenities and everyday convenience. Step into the main level where you'll find an open and inviting layout featuring a spacious family room, dining area, and kitchen--perfect for both relaxing and entertaining. Upstairs offers two generously sized bedrooms, each with its own bath, plus an additional half bath for guests. Fresh interior paint and newer luxury vinyl plank flooring throughout make this home truly move-in ready. The stainless steel refrigerator, washer, and dryer all convey with the home. Enjoy the benefits of an HOA that goes beyond typical maintenance--covering not only the common areas and community amenities, but also roof repair/replacement, landscaping, driveway maintenance, gutter and downspout cleaning, siding trim and shutter painting/repairs, and even a termite warranty. The community features a swimming pool, and just a short 5-minute walk away you'll find the beautiful 20-acre McCrimmon Parkway Park, offering lighted tennis courts, pickleball courts, a community garden, paved walking trails, a nature-themed playground, and shaded gathering areas. Convenience is at your doorstep--within a mile you'll find Cary Park Shopping Center with grocery stores, restaurants, banking, beauty services, gas station, car wash, and more. Easy access to RTP, RDU Airport, I-540, Hwy 55, and I-40 makes commuting simple. Come tour this beautiful townhome that truly offers the perfect Live / Work / Play lifestyle in one of Cary's most desirable locations.
/u.realgeeks.media/humpreyhyattrealtygroup/Humphrey_and_Hyatt_Stacked_Logo_Color.png)
Additional Information
- Interior Features
- Entrance Foyer, High Speed Internet, Open Floor Plan, Pantry, Walk-In Closet(s), Dining Combo, Bathtub/Shower Combination, Walk-In Shower, Smooth Ceilings
- Taxes
- $2,862
- HOA Fee
- $230
- Financing
- Conventional
- Property Description
- Transitional
- Flooring
- Carpet, Vinyl, Vinyl
- Appliances
- Electric Range, Dishwasher, Ice Maker, Microwave, Refrigerator, Stainless Steel Appliance(s), Washer
- Heating
- Forced Air
- Air Conditioning
- Central Air
- Stories
- 2
- Levels
- Two
- Roof
- Shingle
- Foundation
- Slab
- Parking Features
- Attached, Driveway, Garage Faces Rear, Garage, Inside Entrance, Kitchen Level
- Garage Spaces
- 1
- Elementary School
- Wake - Green Hope Elementary
- Middle School
- Wake - Davis Drive Middle
- High School
- Wake - Panther Creek High
Mortgage Calculator
Listings provided courtesy of Triangle MLS, Inc. of NC, Internet Data Exchange Database. Information deemed reliable but not guaranteed. © 2026 Triangle MLS, Inc. of North Carolina. Data last updated .