2658 Davis St, Raleigh, NC 27608
- $2,750,000
- 5
- BD
- 6
- BA
- 7,502
- SqFt









Seller Representative Compass -- Raleigh
- List Price
- $2,750,000
- Status
- ACTIVE
- Days on Market
- 587
- MLS#
- 10076825
- Subtype
- Residential
- Style
- Traditional
- Year Built
- 1997
- Bedrooms
- 5
- Bathrooms
- 6
- Full Baths
- 5
- Half Baths
- 1
- Living Area
- 7,502
- Lot Size
- 19,602
- Acres
- 0.45
- Subdivision
- Budleigh
Property Description
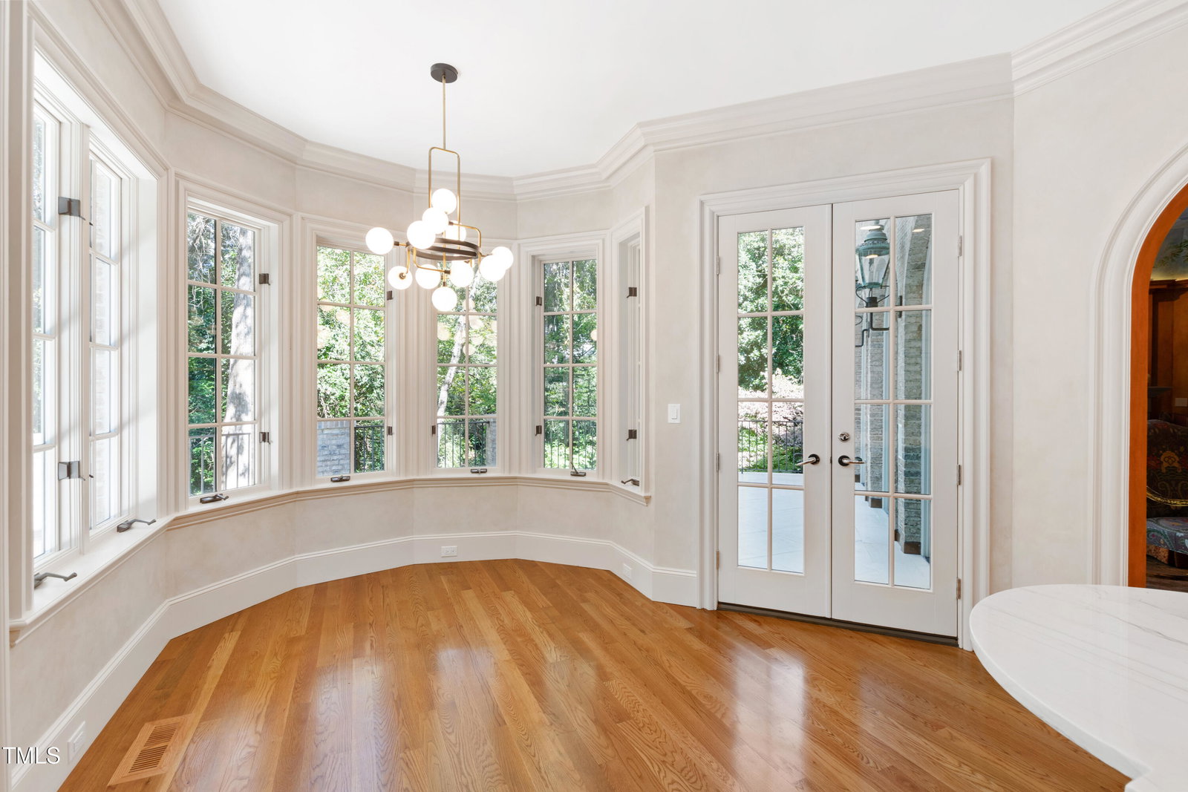
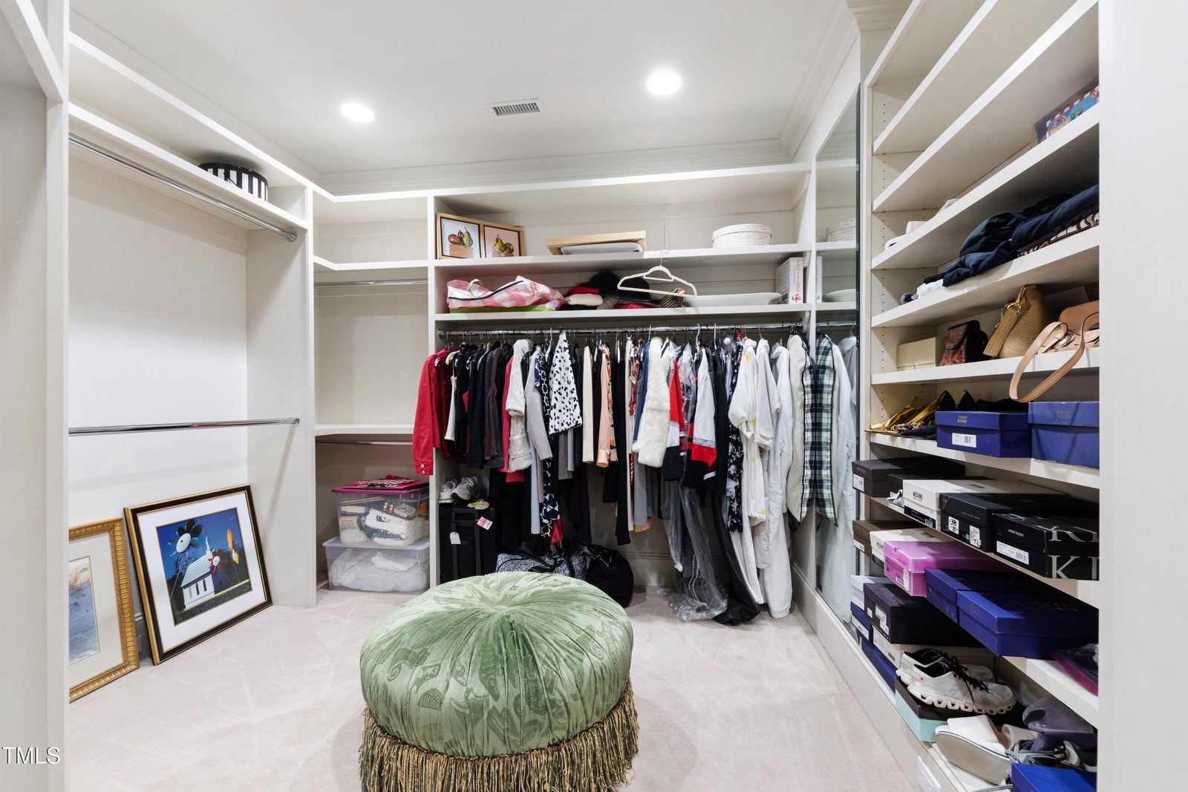
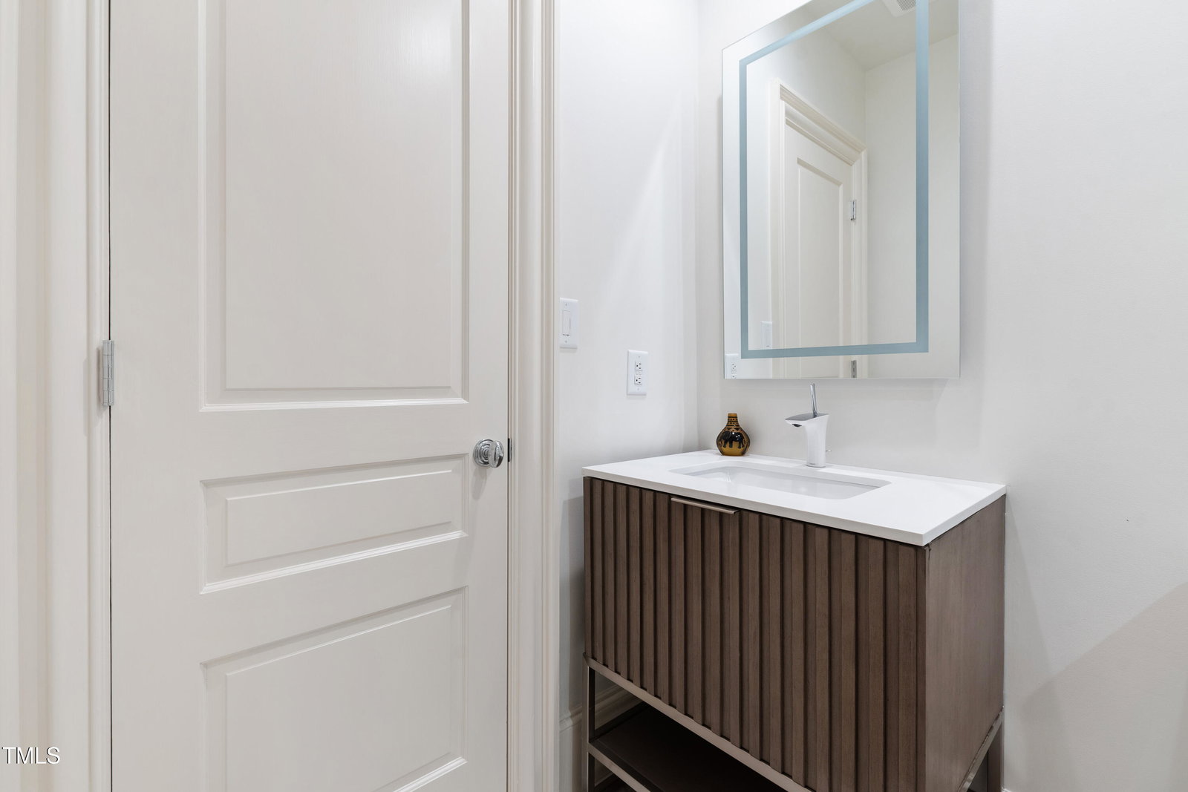
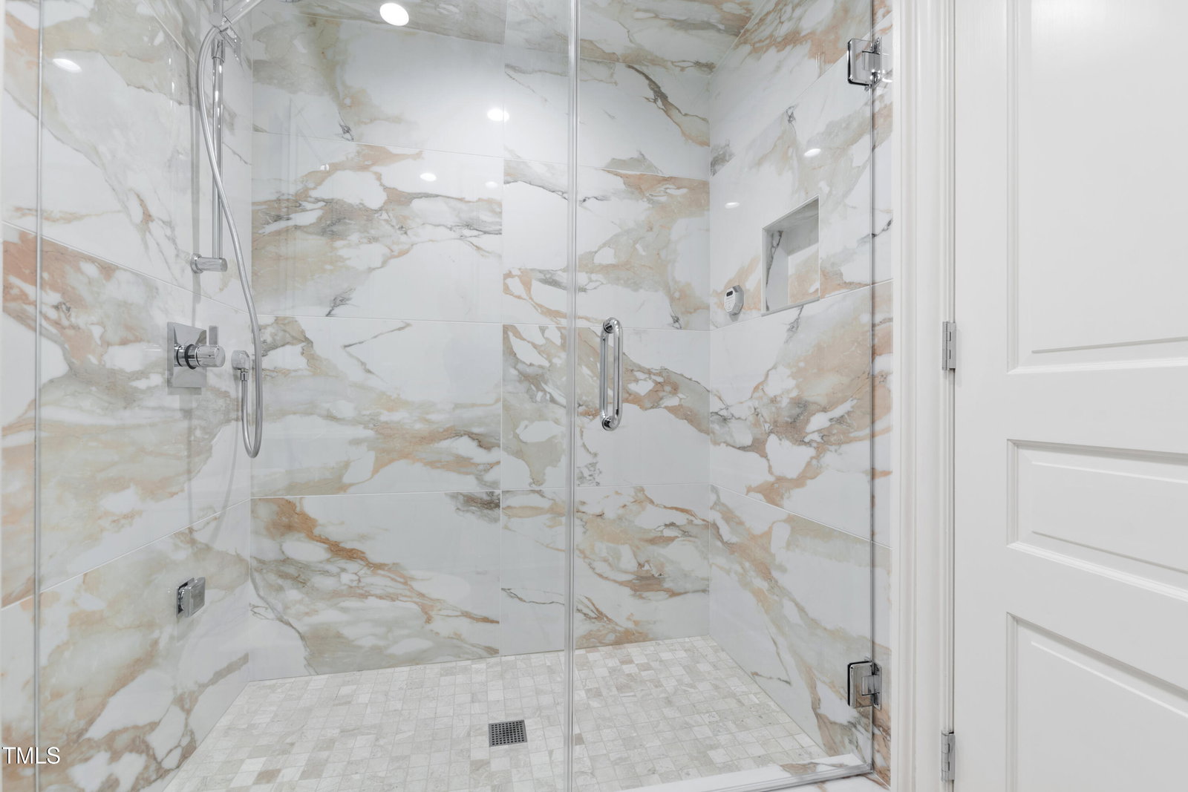
Custom-built European-eque home with numerous refined details including slate roof, whitewash brick exterior walls, grand foyer with circular stairs with access to a front-balcony, and hand-painted ''frescos'' walls & ceilings. Open lay-out features oversized formal dining area surrounded by accent columns, renovated kitchen with ample custom cabinets, SS appliances, quartz counters, and a breakfast nook, living room with fireplace, 13-foot ceilings, french doors access to expansive terrace with outdoor grill, and phenomenal study/den loaded with bookcases. Primary bedroom suite has grand french doors, fireplace, large spa-like bath with whirlpool tub surrounded by windows w/ automatic curtains, and a gorgeous walk-in shower. Recreation room downstairs with more french doors to access lower level patio, exercise room, bonus room, and an extravagant wine cellar for 2000+ bottles, new kitchenette, and tasting room. Private office/study located at the 3rd level featuring custom cabinetry, cedar closet, and attic space. All bedrooms feature private en-suite bathrooms. Backyard has a tranquil creek coming down through the lot creating a beautiful waterfall and very relaxing environment. $28k in new HVAC just installed. Lots of more details for this incredible estate located just a couple blocks away from Oberlin & Glenwood Ave.
/u.realgeeks.media/humpreyhyattrealtygroup/Humphrey_and_Hyatt_Stacked_Logo_Color.png)
Additional Information
- Interior Features
- Bar, Bookcases, Vaulted/Cathedral Ceilings, Ceiling Fans, Chandelier, Central Vacuum, Double Vanity, Entrance Foyer, High Ceilings, Kitchen Island, Pantry, Recessed Lighting, Tray Ceiling(s), Bar-Wet, Walk-In Closet(s), Wired Audio, Whirlpool Tub, Bathtub/Shower Combination, Walk-In Shower, Quartz/Quartzite Counters
- Exterior Features
- Balcony, Gas Grill, Lighting, Outdoor Grill, Private Yard, Rain Gutters, Smart Irrigation, Storage
- Taxes
- $16,806
- Property Description
- Traditional
- Zoning
- R-4
- Flooring
- Carpet, Hardwood, Slate/Marble, Tile
- Appliances
- Bar Fridge, Built in Refrigerator, Convection Oven, Dryer, Disposal, Double Oven, Dishwasher, Exhaust Fan, Gas Cooktop, LP Gas Water Heater, Indoor Grill, Ice Maker, Microwave, Plumbed For Ice Maker, Refrigerator, Range Hood, Self Cleaning Oven, Stainless Steel Appliance(s), Vented Exhaust Fan, Washer, Wall Oven
- Heating
- Electric, Forced Air, Natural Gas, Zoned
- Air Conditioning
- Central Air, Ceiling Fan(s), Dual, Gas, Zoned
- Stories
- 3
- Levels
- Three Or More
- Roof
- Slate
- Foundation
- Concrete Perimeter, Slab
- Parking Features
- Attached, Driveway, Garage Faces Front, Garage Door Opener, Paved, Paver Block, Parking Pad, Private
- Garage Spaces
- 2
- Elementary School
- Wake - Lacy Elementary
- Middle School
- Wake - Oberlin Middle
- High School
- Wake - Needham Broughton High
- View
- Creek/Stream
Mortgage Calculator
Listings provided courtesy of Triangle MLS, Inc. of NC, Internet Data Exchange Database. Information deemed reliable but not guaranteed. © 2026 Triangle MLS, Inc. of North Carolina. Data last updated .