300 W 5th Street, Charlotte, NC 28202
- $489,999
- 2
- BD
- 2
- BA
- 1,102
- SqFt




Listing courtesy of English Mark Realty LLC. englishmarkrealty@gmail.com
- List Price
- $489,999
- Status
- ACTIVE
- Days on Market
- 0
- MLS#
- 4422806
- Year Built
- 2002
- Bedrooms
- 2
- Bathrooms
- 2
- Full Baths
- 2
- Living Area
- 1,102
- Subdivision
- Fourth Ward
- Neighborhood
- Fourth Ward
Property Description
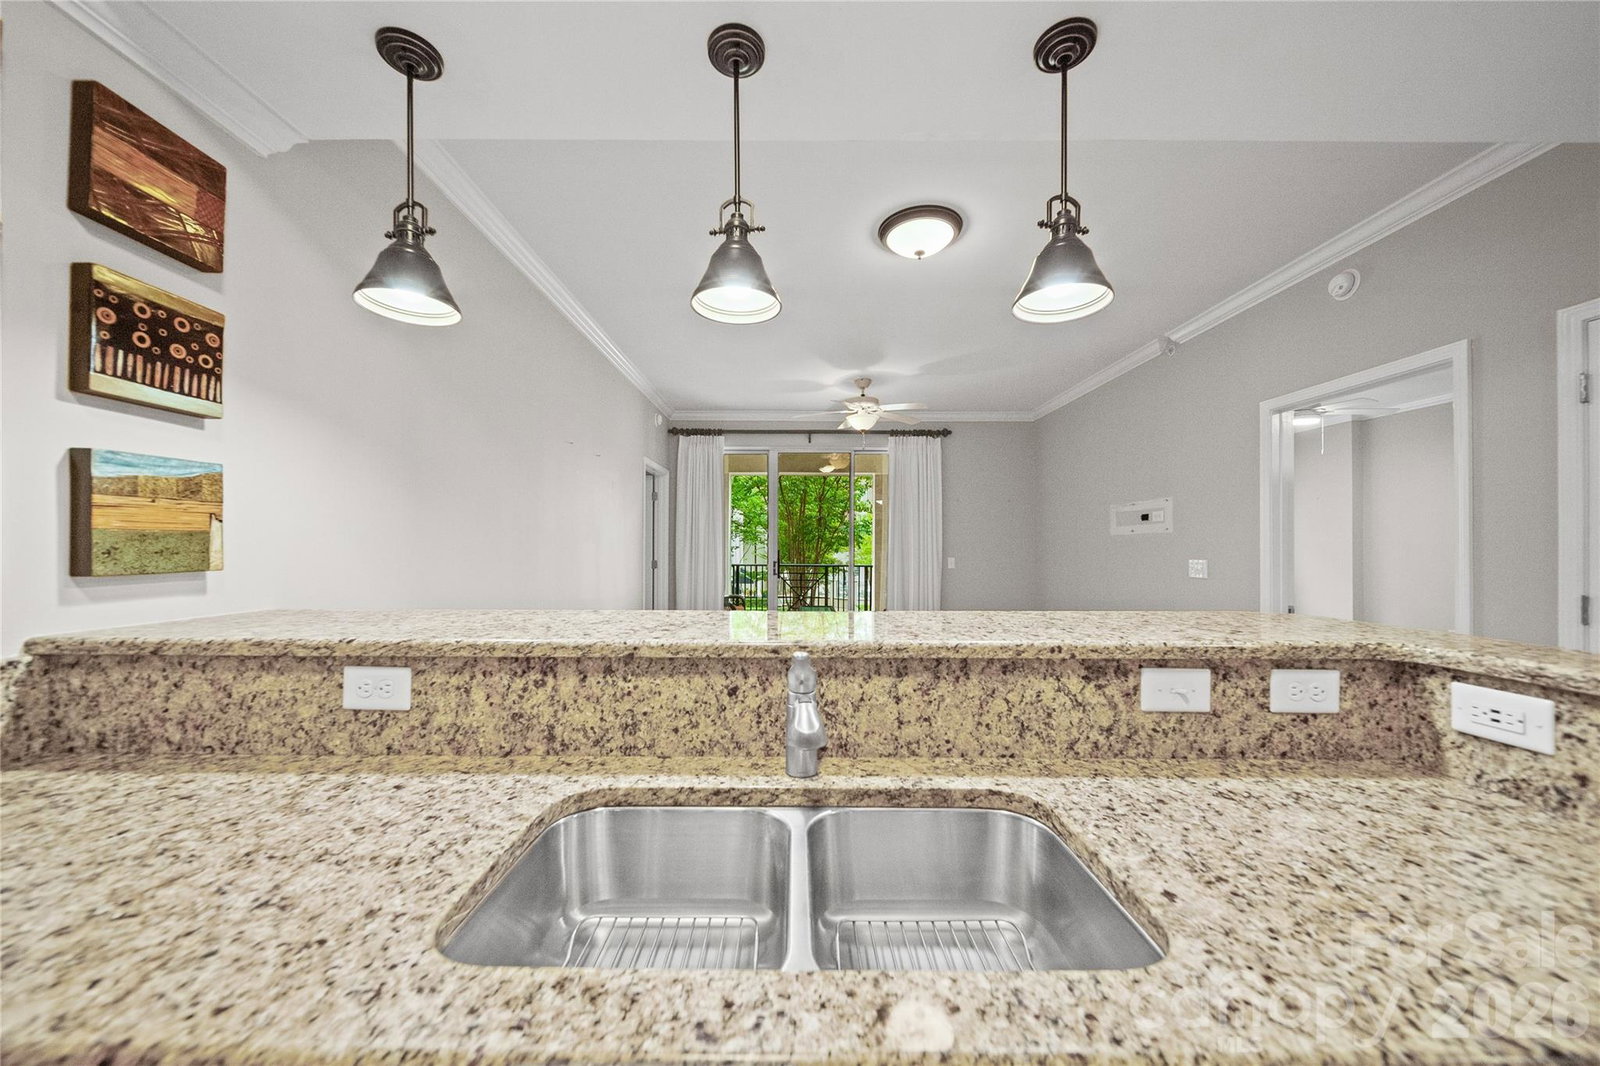
One of Fifth & Poplar's most desirable residences, this original-owner, courtyard-facing corner unit offers unobstructed views, exceptional privacy, and coveted P1 parking in Uptown's prestigious Fourth Ward. This sought-after 2BR/2BA second-floor home features a covered balcony overlooking the resort-style pool, putting green, fountain, and beautifully landscaped grounds. The desirable split-bedroom floor plan offers private en-suite bedrooms, custom walk-in closets, premium custom drapery, and granite countertops throughout. Enjoy the energy and convenience of Uptown living with acclaimed dining, theater, and professional sports just moments away, then retreat to your own peaceful sanctuary. Residents enjoy premier amenities within this gated community, including a 24/7 concierge, fitness center, media room with pool table, and direct elevator access to Harris Teeter. Meticulously maintained, this home is truly move-in ready. A highly sought-after P1 parking space provides unmatched convenience with quick access between your vehicle and unit, eliminating long walks through the parking garage or hallways. A dedicated storage unit is located on the same level for added convenience. Recent updates include a new water heater (2026), roof (2024), and dishwasher (2024). All appliances included. Courtyard-facing corner residences are among the most coveted homes at Fifth & Poplar. Combining premier views, exceptional convenience, and move-in-ready condition, this is a rare opportunity to own one of the community's standout properties.
/u.realgeeks.media/humpreyhyattrealtygroup/Humphrey_and_Hyatt_Stacked_Logo_Color.png)
Additional Information
- Interior Features
- Breakfast Bar, Elevator, Entrance Foyer, Walk-In Closet(s)
- Exterior Features
- Elevator
- HOA Fee
- $635
- Pets Allowed
- Conditional
- Appliances
- Dishwasher, Dryer, Freezer, Microwave, Oven, Refrigerator, Washer/Dryer
- Heating
- Electric, Heat Pump
- Air Conditioning
- Central Air
- Exterior Construction
- Site Built
- Levels
- Four
- Roof
- None
- Foundation
- None
- Parking
- Assigned, Parking Garage
- Garage Spaces
- 1
- Elementary School
- First Ward
- Middle School
- Sedgefield
- High School
- Myers Park
- View
- City
Mortgage Calculator
“ Based on information submitted to the MLS GRID as of . All data is obtained from various sources and may not have been verified by broker or MLS GRID. Supplied Open House Information is subject to change without notice. All information should be independently reviewed and verified for accuracy. Some IDX listings have been excluded from this website. Properties may or may not be listed by the office/agent presenting the information © 2026 Canopy MLS as distributed by MLS GRID”

Last Updated: