Share this with your friends


252-714-6017
Real Estate Company
10703 Middle Acres Road, Charlotte, NC 28213
- $535,000
- 5
- BD
- 5
- BA
- 3,788
- SqFt





Listing courtesy of Coldwell Banker Realty. sthompson726@yahoo.com
Sold listing courtesy of Lifestyle International Realty
- Sold Price
- $535,000
- List Price
- $650,000
- Status
- CLOSED
- Days on Market
- 72
- Closing Date
- Sep 03, 2026
- MLS#
- 4395769
- Year Built
- 2009
- Bedrooms
- 5
- Bathrooms
- 5
- Full Baths
- 4
- Half Baths
- 1
- Living Area
- 3,788
- Lot Size
- 17,859
- Acres
- 0.41
- Neighborhood
- No Neighborhood
Property Description
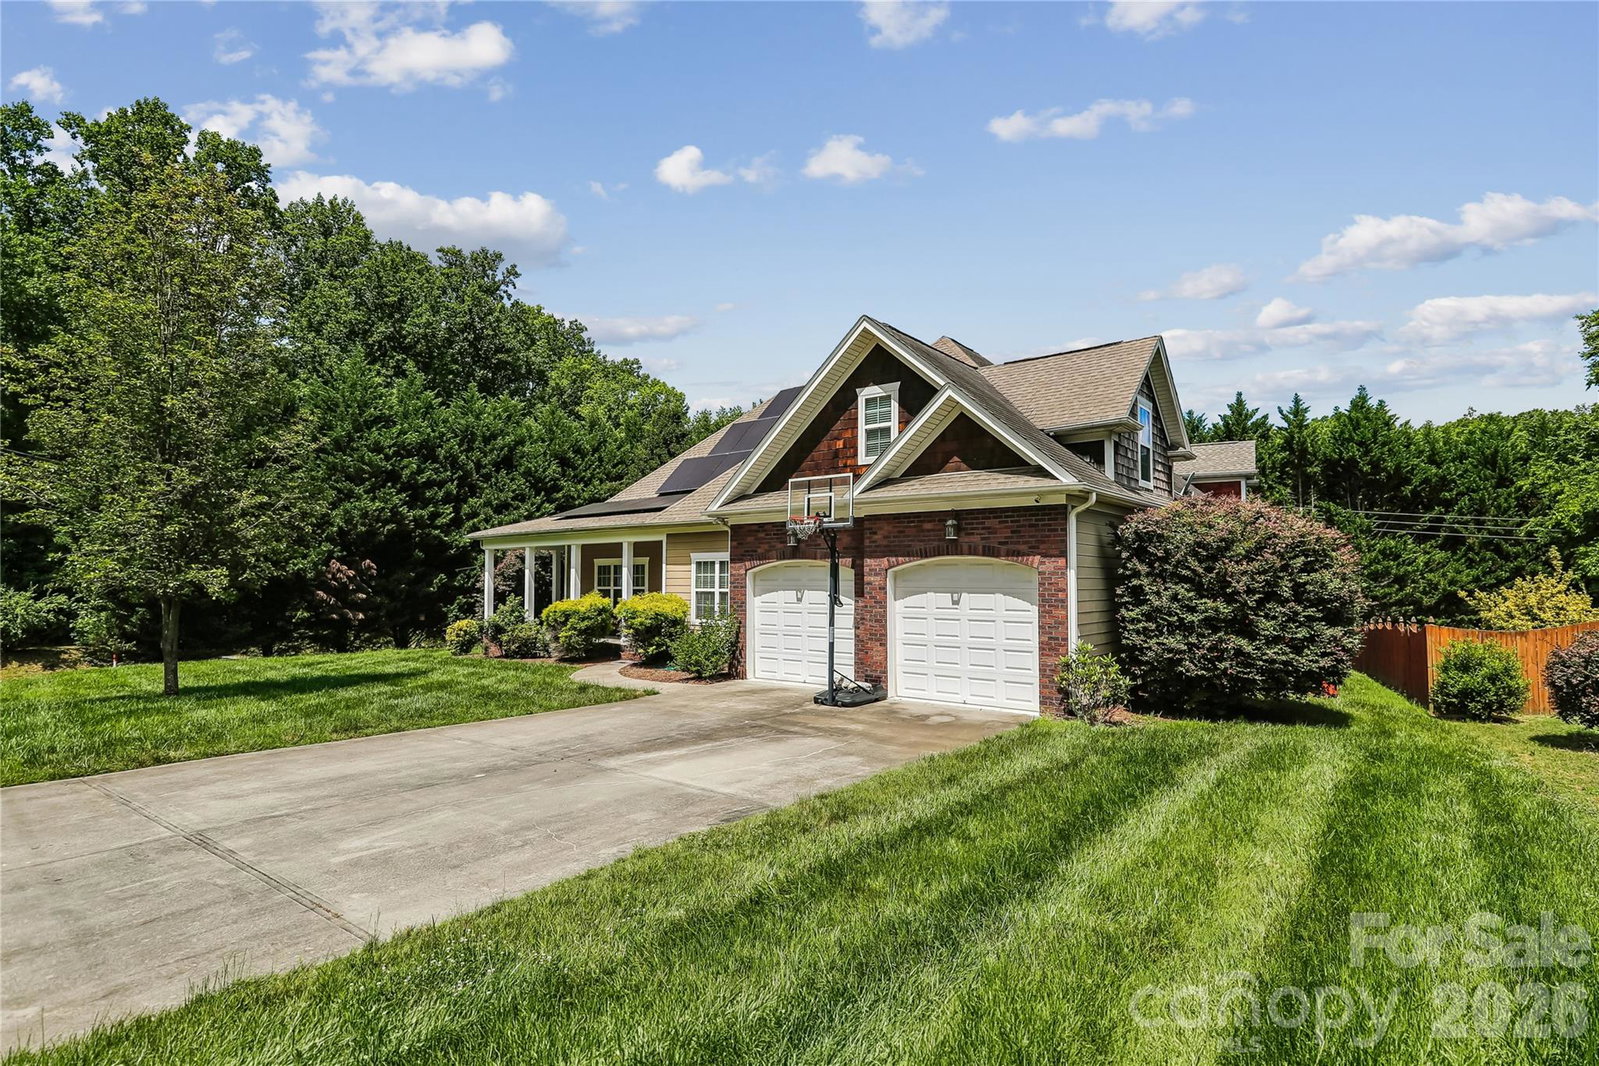
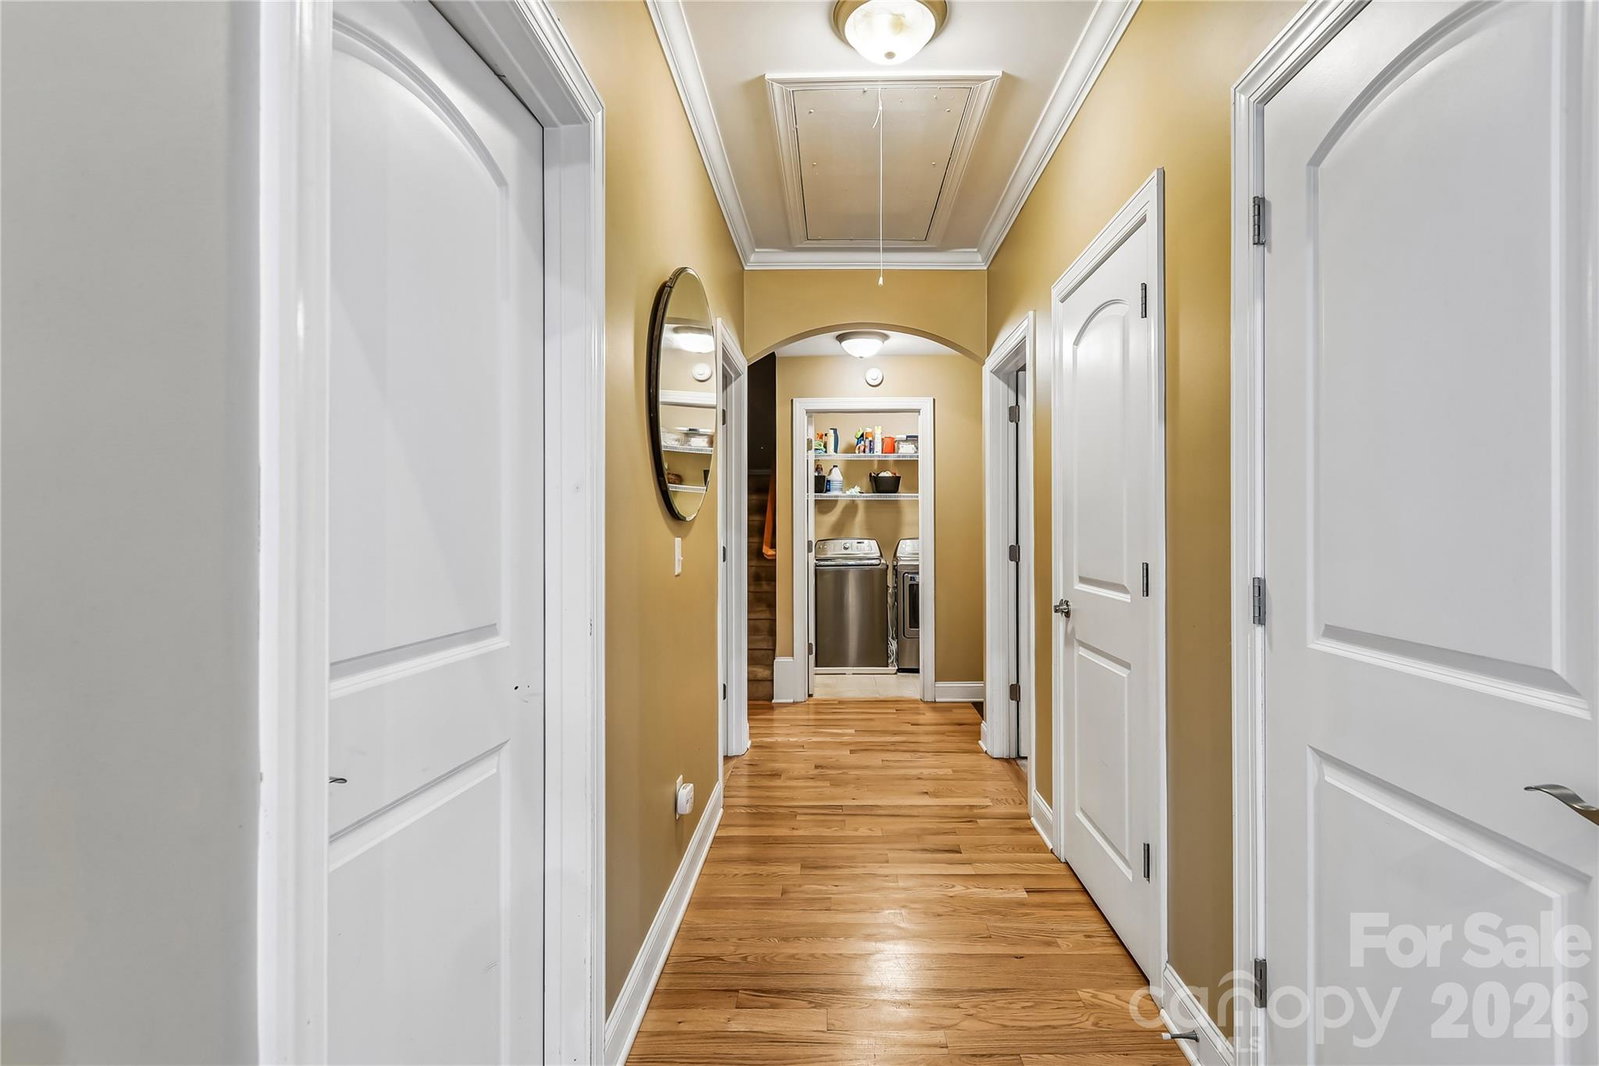
Welcome home to this beautifully renovated 5-bedroom, 4.5-bathroom residence offering exceptional versatility, modern upgrades, and timeless charm. Situated on a desirable corner lot in Charlotte near the UNCC campus, this spacious home features a welcoming wraparound porch, soaring ceilings, and an open-concept layout designed for comfortable everyday living and entertaining. Energy-efficient solar panels are already installed. At the heart of the home is the stunning chef’s kitchen, complete with an extended island featuring a sitting area, abundant workspace, and seamless flow into the main living areas. Elegant archways enhance the openness and character throughout the home, while the enclosed sunroom just off the kitchen provides the perfect space to relax year-round. The thoughtfully designed main level includes a luxurious primary suite with an ensuite bath, along with a flexible bonus room ideal for a home office, den, craft room, or additional sitting area. Two additional bedrooms and a full secondary bath are also conveniently located on the main floor. Upstairs, you’ll find a spacious multi-purpose loft area complete with a full bath, offering endless possibilities as a guest suite, recreation room, media room, or additional bedroom space. An impressive addition to the home creates a separate living area perfect for multigenerational living, guest accommodations, or private retreat space. This addition includes a half bath on the main level, while the upper level features the fifth bedroom and an additional full bath. Venture outside to enjoy the Trex deck patio overlooking the fenced backyard with mature tree-lined privacy, creating a tranquil outdoor oasis perfect for gatherings or relaxing evenings at home. With abundant space, flexible living options, premium renovations, energy-efficient features, exceptional outdoor living, and a prime Charlotte location, this one-of-a-kind property offers the perfect blend of comfort, functionality, and style.

Additional Information
- Interior Features
- Attic Stairs Pulldown
- Exterior Features
- Hot Tub, Storage
- Appliances
- Dishwasher, Disposal, Dryer, Exhaust Fan, Exhaust Hood, Filtration System, Gas Range, Gas Water Heater, Microwave, Oven, Refrigerator with Ice Maker, Self Cleaning Oven, Washer, Washer/Dryer
- Heating
- Floor Furnace
- Air Conditioning
- Central Air
- Exterior Construction
- Site Built
- Levels
- Two
- Roof
- Composition
- Foundation
- Crawl Space
- Parking
- Driveway
- Garage Spaces
- 2
- Elementary School
- Newell
- Middle School
- James Martin
- High School
- Julius L. Chambers
How much is your home worth?
...get instant property value now!
Mortgage Calculator
“ Based on information submitted to the MLS GRID as of . All data is obtained from various sources and may not have been verified by broker or MLS GRID. Supplied Open House Information is subject to change without notice. All information should be independently reviewed and verified for accuracy. Some IDX listings have been excluded from this website. Properties may or may not be listed by the office/agent presenting the information © 2026 Canopy MLS as distributed by MLS GRID”

Last Updated: