13004 Lucy Park Lane, Charlotte, NC 28277
- $735,188
- 4
- BD
- 4
- BA
- 2,417
- SqFt



Listing courtesy of TRI Pointe Homes INC. brooke.christenburg@tripointehomes.com
Sold listing courtesy of TRI Pointe Homes INC
- Sold Price
- $735,188
- List Price
- $735,188
- Status
- CLOSED
- Days on Market
- 78
- Closing Date
- Aug 26, 2026
- MLS#
- 4391583
- Style
- Modern
- New Construction
- Yes
- Year Built
- 2026
- Bedrooms
- 4
- Bathrooms
- 4
- Full Baths
- 3
- Half Baths
- 1
- Living Area
- 2,417
- Lot Size
- 1,916
- Acres
- 0.04
- Subdivision
- Ascend
- Neighborhood
- Ascend
Property Description
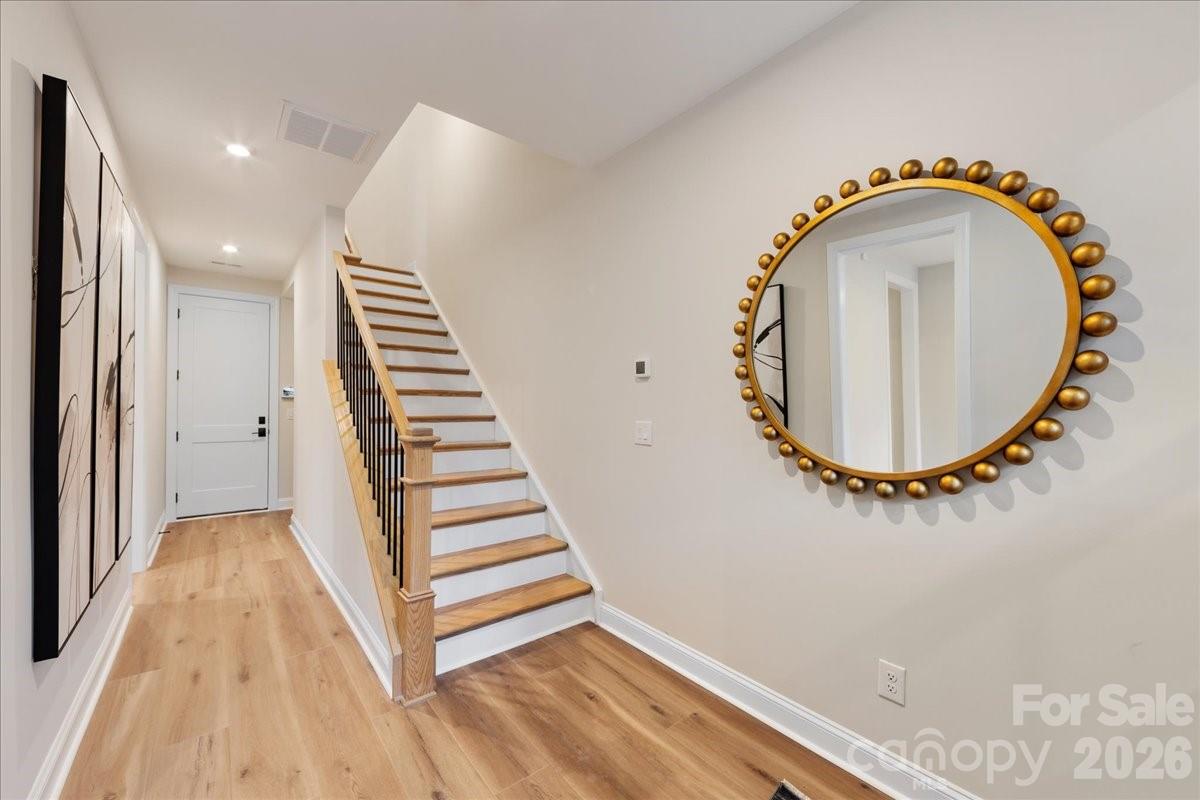
The Marquis at Ascend was made for the moments that matter and all the in-betweens. With three stories and a layout that feels both generous and intentional, this plan invites you to live the way you want. Create space for guests or in-laws with an optional GenSmart Suite on the first floor, or carve out a quiet home office with room to focus. Upstairs, the heart of the home opens up for everything from dinner parties to pancake mornings. Enjoy your covered porch for soaking up the Carolina sun or evening wind-downs, and personalize your space with a gourmet kitchen or bay-window dining. Whether you're growing, gathering, or just getting started, the Marquis adapts with you offering comfort, style, and room to breathe.
/u.realgeeks.media/humpreyhyattrealtygroup/Humphrey_and_Hyatt_Stacked_Logo_Color.png)
Additional Information
- Interior Features
- Attic Stairs Pulldown, Drop Zone, Kitchen Island, Open Floorplan, Pantry, Storage, Walk-In Closet(s), Walk-In Pantry
- Exterior Features
- Lawn Maintenance
- HOA Fee
- $280
- Property Description
- Modern
- Zoning
- UR2CD
- Appliances
- Dishwasher, Disposal, Gas Cooktop, Gas Range, Microwave
- Heating
- Forced Air
- Air Conditioning
- Central Air
- Exterior Construction
- Site Built
- Levels
- Three
- Roof
- Architectural Shingle
- Foundation
- Slab
- Parking
- Attached Garage
- Garage Spaces
- 2
- Elementary School
- Knights View
- Middle School
- Community House
- High School
- Ardrey Kell
Mortgage Calculator
“ Based on information submitted to the MLS GRID as of . All data is obtained from various sources and may not have been verified by broker or MLS GRID. Supplied Open House Information is subject to change without notice. All information should be independently reviewed and verified for accuracy. Some IDX listings have been excluded from this website. Properties may or may not be listed by the office/agent presenting the information © 2026 Canopy MLS as distributed by MLS GRID”

Last Updated: