10019 Elizabeth Crest Lane, Charlotte, NC 28277
- $1,050,000
- 5
- BD
- 4
- BA
- 4,093
- SqFt




Listing courtesy of Keller Williams Ballantyne Area. jay@jaywhitegroup.com
- List Price
- $1,050,000
- Status
- ACTIVE
- Days on Market
- 89
- Price Change
- ▼ $40,000 1788382265
- MLS#
- 4377153
- Year Built
- 2008
- Bedrooms
- 5
- Bathrooms
- 4
- Full Baths
- 4
- Living Area
- 4,093
- Lot Size
- 13,024
- Acres
- 0.30
- Subdivision
- Ardrey Crest
- Neighborhood
- Ardrey Crest
Property Description
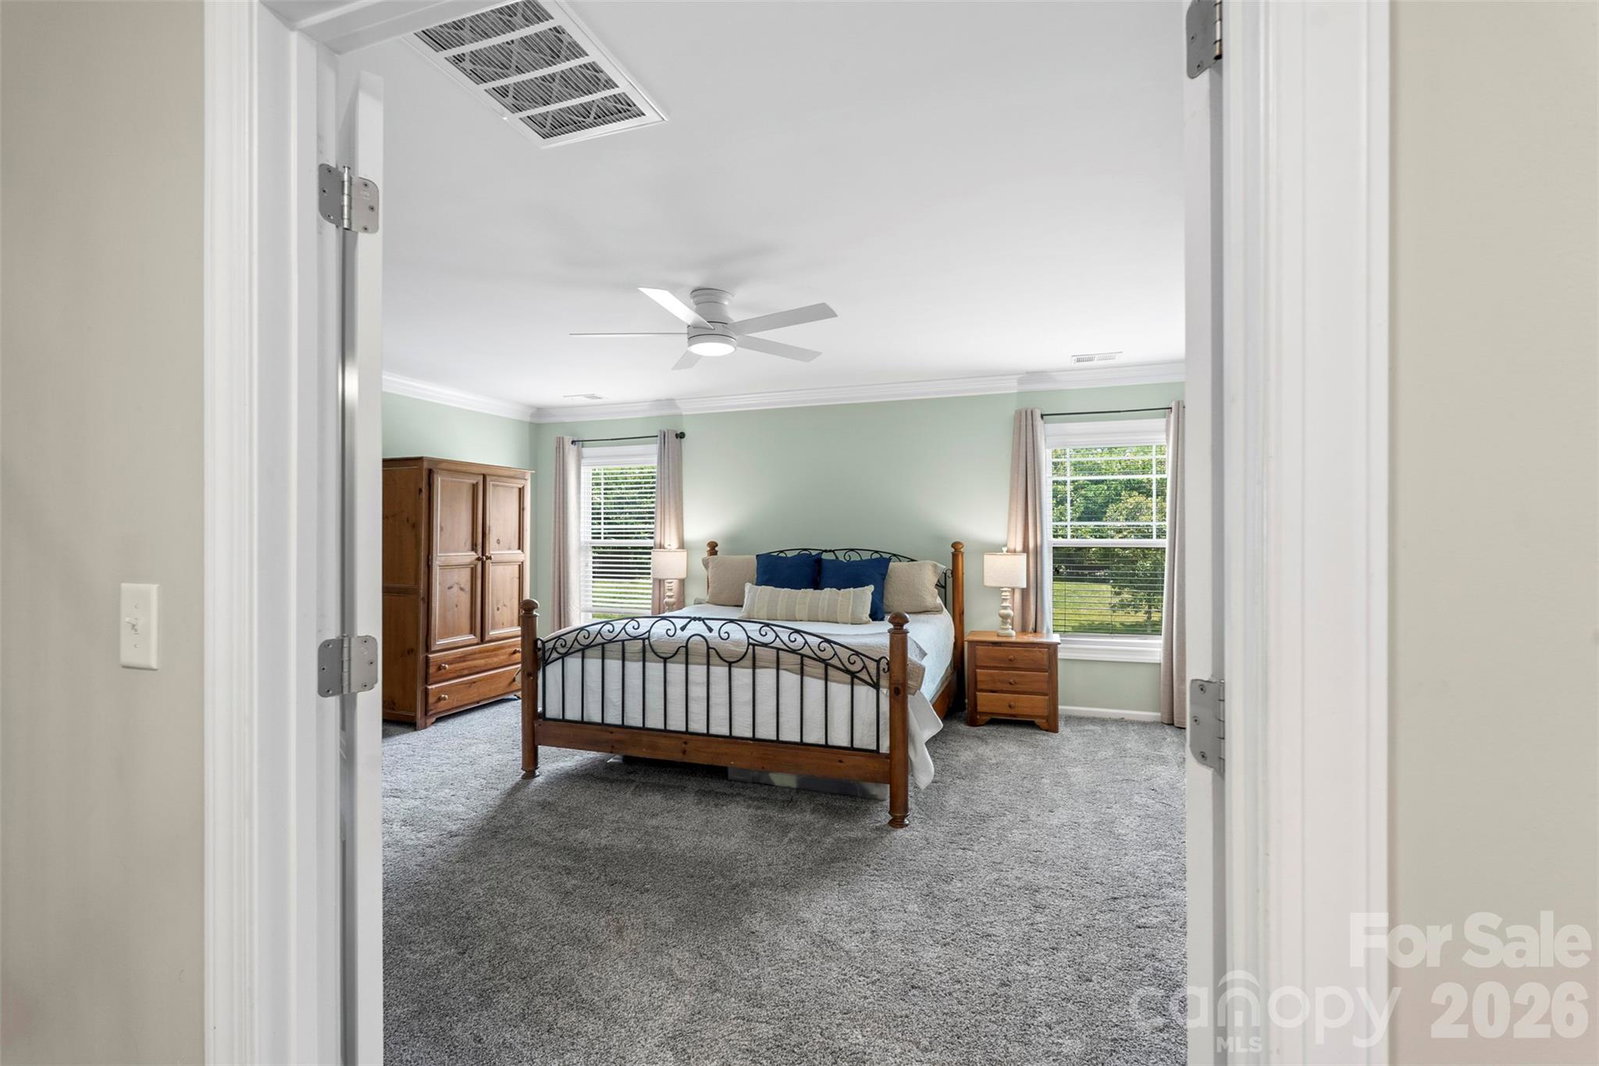
NEW PRICE—$40K IMPROVEMENT! 4,093 SQ FT ON A STREET LINED WITH SOME OF ARDREY CREST’S LARGER HOMES AND LOTS. This impressive move in ready Ardrey Crest home offers 5 bedrooms, 4 full baths and generous living space. Recent improvements include new waterproof QuickStep NatureTEK Select flooring throughout the main level, fresh interior paint, new carpet and updated lighting. The spacious kitchen features double ovens, an electric cooktop, a walk-in pantry and a large center island. A main-level bedroom and full bath provide an ideal guest suite, home office or additional living space. The level homesite features a backyard putting green, koi pond and full irrigation system. The neighborhood pool is within easy walking distance of the front door, with bocce courts, playgrounds, a fire pit and walking trails nearby. This home provides exceptional space and the opportunity to personalize it to your style. Schedule your showing today! Located just minutes from Blakeney, Waverly, Rea Farms, Stonecrest, Ballantyne, The Bowl at Ballantyne, I-485, premier dining, shopping, golf, and top-rated schools including Knight View Elementary, Community House Middle, and Ardrey Kell High School.
/u.realgeeks.media/humpreyhyattrealtygroup/Humphrey_and_Hyatt_Stacked_Logo_Color.png)
Additional Information
- Exterior Features
- Fire Pit
- HOA Fee
- $225
- Appliances
- Dishwasher, Double Oven, Electric Cooktop, Microwave, Refrigerator with Ice Maker
- Heating
- Central
- Air Conditioning
- Attic Fan, Ceiling Fan(s)
- Exterior Construction
- Site Built
- Levels
- Three
- Roof
- Architectural Shingle
- Foundation
- Slab
- Parking
- Driveway, Attached Garage
- Garage Spaces
- 2
- Elementary School
- Knights View
- Middle School
- Community House
- High School
- Ardrey Kell
Mortgage Calculator
“ Based on information submitted to the MLS GRID as of . All data is obtained from various sources and may not have been verified by broker or MLS GRID. Supplied Open House Information is subject to change without notice. All information should be independently reviewed and verified for accuracy. Some IDX listings have been excluded from this website. Properties may or may not be listed by the office/agent presenting the information © 2026 Canopy MLS as distributed by MLS GRID”

Last Updated: