651 Stillgreen Lane, Charlotte, NC 28214
- $299,900
- 3
- BD
- 3
- BA
- 1,337
- SqFt




Listing courtesy of Keller Williams Lake Norman. Matt@TheSarverGroup.com
- List Price
- $299,900
- Status
- ACTIVE
- Days on Market
- 163
- Price Change
- ▼ $10,100 1786152596
- MLS#
- 4358333
- New Construction
- Yes
- Year Built
- 2026
- Bedrooms
- 3
- Bathrooms
- 3
- Full Baths
- 2
- Half Baths
- 1
- Living Area
- 1,337
- Lot Size
- 3,049
- Acres
- 0.07
- Neighborhood
- No Neighborhood
Property Description
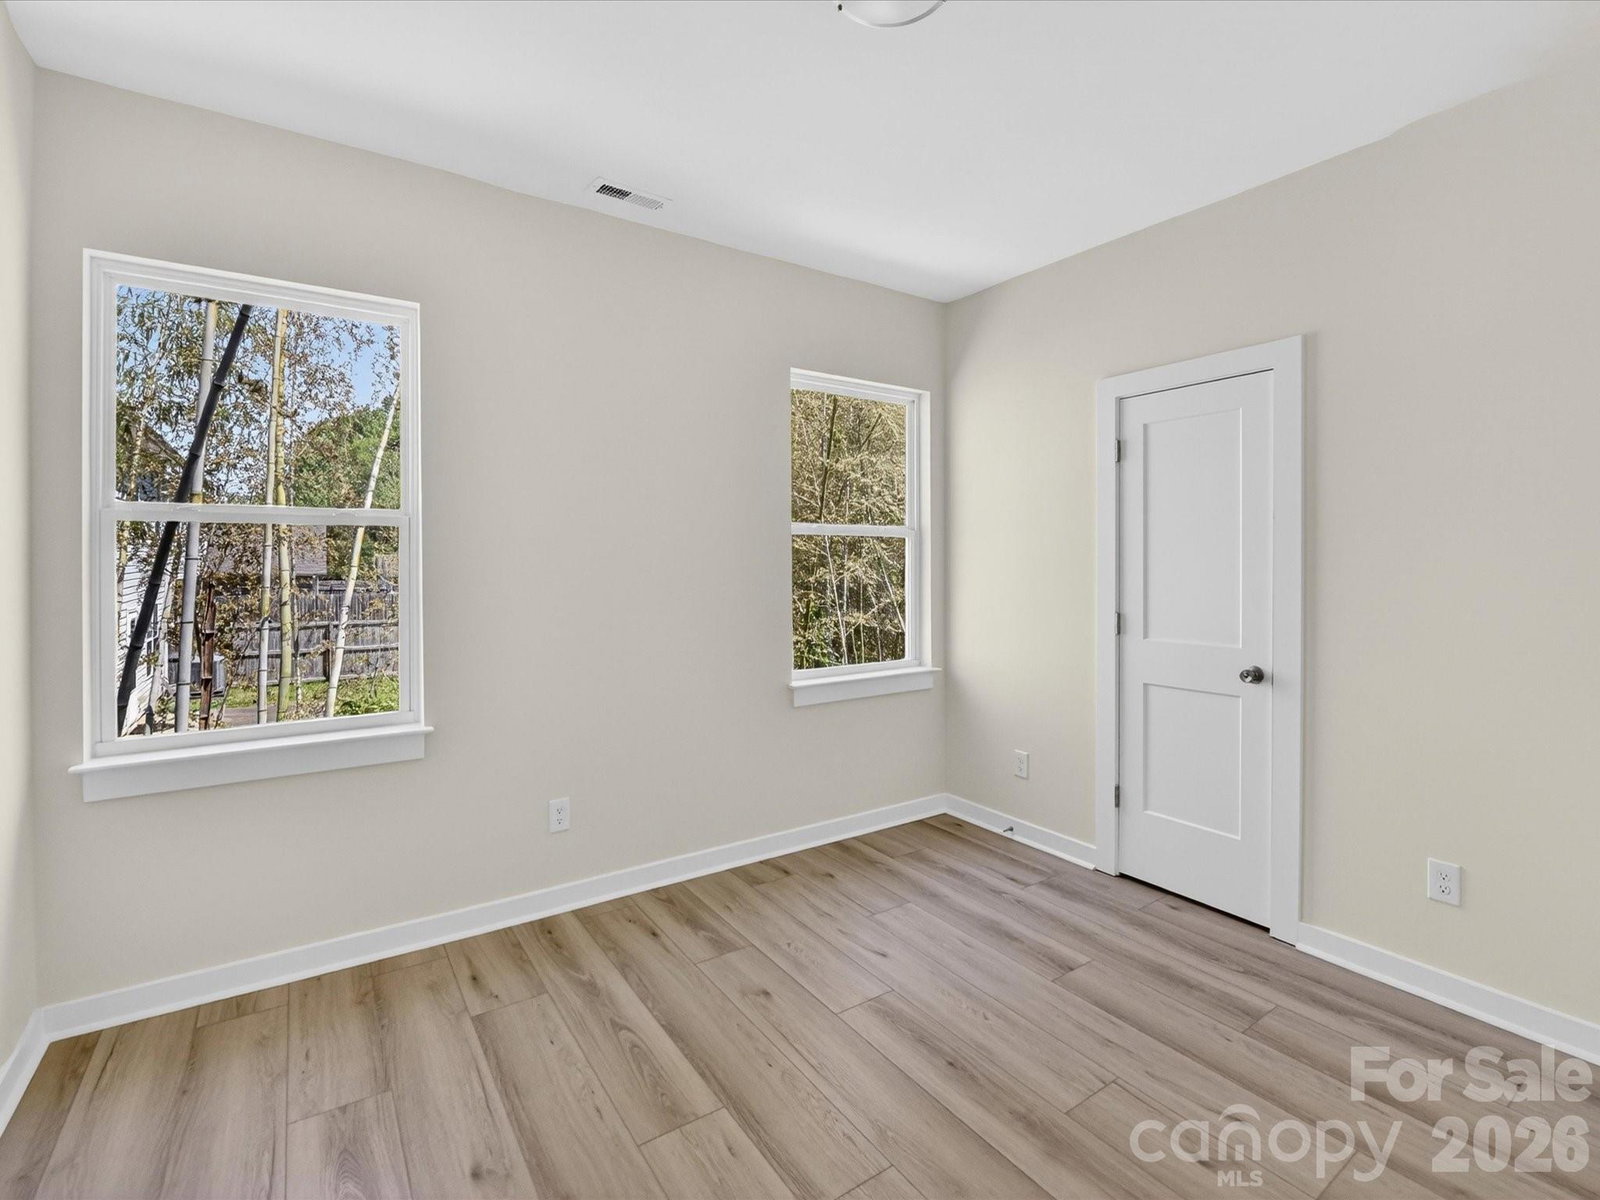
Priced below Appraised VALUE ! Welcome to 651 Stillgreen Lane in Charlotte, NC—where modern design meets effortless, low-maintenance living in this beautifully crafted new construction townhome. NO HOA !! This property qualifies for the CHIP (Community Homeownership Incentive Program) up to 100% financing, no PMI, and closing costs. Filled with natural light, the open-concept floor plan creates a bright and inviting atmosphere, perfect for both everyday living and entertaining. The stylish kitchen flows seamlessly into the spacious living and dining areas, offering the ideal space to gather with family and friends. Featuring 3 generously sized bedrooms and 2.5 baths, this home provides the flexibility for comfortable living, working from home, or hosting overnight guests. Enjoy your own private, fenced outdoor space—perfect for relaxing, pets, or enjoying your morning coffee. Conveniently located just minutes from dining, shopping, and major commuter routes, this home offers easy access to everything Charlotte has to offer while maintaining a quiet neighborhood feel. Whether you’re a first-time buyer, investor, or looking to simplify your lifestyle, this property presents an excellent opportunity with strong value and modern appeal. Don’t miss your chance—651 Stillgreen Lane delivers the perfect blend of style, convenience, and functionality, with the added bonus that 655 Stillgreen is also available. Ask me about FB ' s Homeownership Plus Program with preferred lender
/u.realgeeks.media/humpreyhyattrealtygroup/Humphrey_and_Hyatt_Stacked_Logo_Color.png)
Additional Information
- Interior Features
- Attic Stairs Pulldown, Entrance Foyer, Kitchen Island, Open Floorplan, Pantry, Walk-In Closet(s), Walk-In Pantry
- Appliances
- Dishwasher, Electric Range, Electric Water Heater, Microwave, Refrigerator with Ice Maker
- Heating
- Central
- Air Conditioning
- Central Air
- Exterior Construction
- Site Built
- Levels
- Two
- Roof
- Architectural Shingle
- Foundation
- Slab
- Parking
- Driveway, Attached Garage, Shared Driveway
- Garage Spaces
- 1
- Elementary School
- Paw Creek
- Middle School
- Coulwood STEM Academy
- High School
- West Mecklenburg
Mortgage Calculator
“ Based on information submitted to the MLS GRID as of . All data is obtained from various sources and may not have been verified by broker or MLS GRID. Supplied Open House Information is subject to change without notice. All information should be independently reviewed and verified for accuracy. Some IDX listings have been excluded from this website. Properties may or may not be listed by the office/agent presenting the information © 2026 Canopy MLS as distributed by MLS GRID”

Last Updated: