2233 Friendship Fern Road Unit #20, Charlotte, NC 28213
- $275,000
- 4
- BD
- 4
- BA
- 1,750
- SqFt




Listing courtesy of TLS Realty LLC. kwilson@tlsrealtyllc.com
- List Price
- $275,000
- Status
- ACTIVE
- Days on Market
- 47
- MLS#
- 4409980
- Style
- Other
- New Construction
- Yes
- Year Built
- 2026
- Bedrooms
- 4
- Bathrooms
- 4
- Full Baths
- 3
- Half Baths
- 1
- Living Area
- 1,750
- Lot Size
- 1,306
- Acres
- 0.03
- Subdivision
- Hoover Townes
- Neighborhood
- Hoover Townes
Property Description
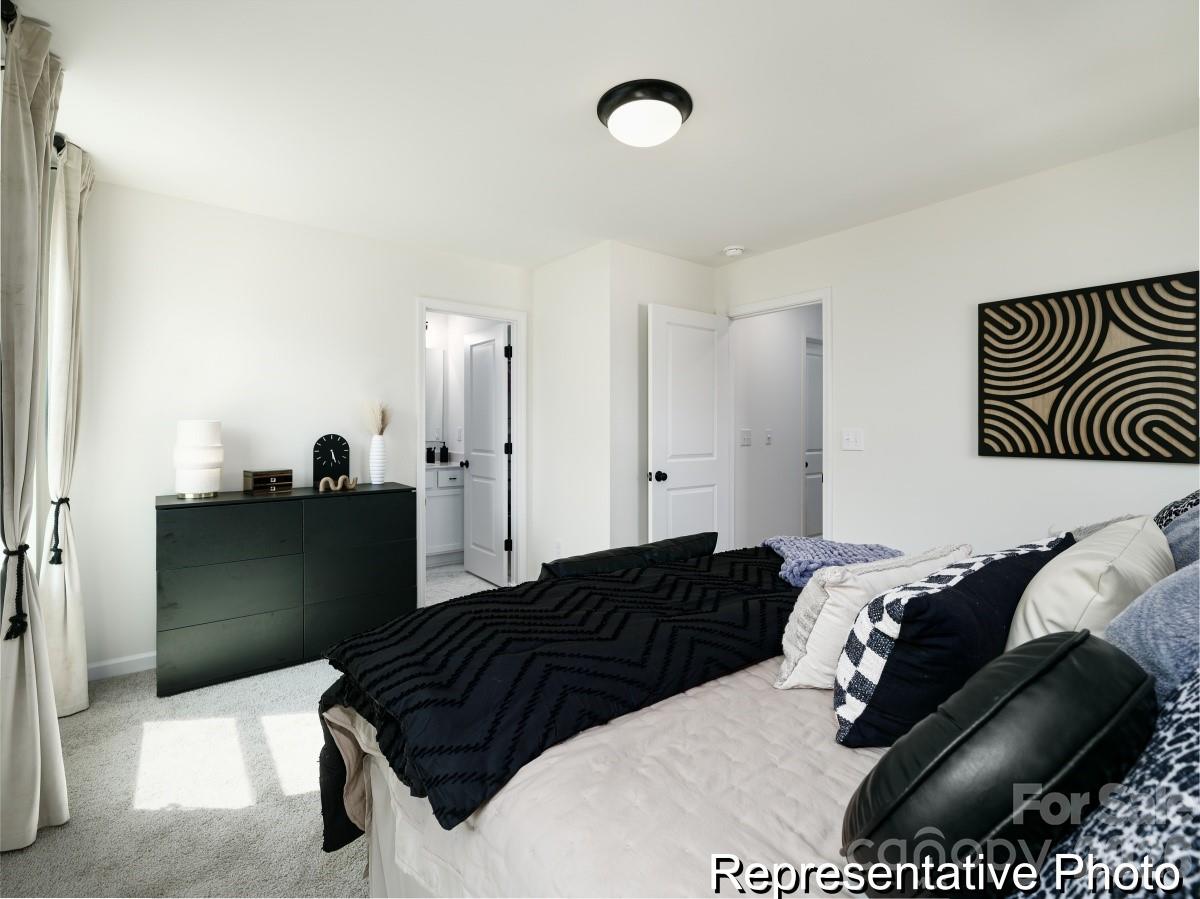
Welcome to Hoover Townes, where attainable homeownership meets modern townhome living in northeast Charlotte. Conveniently located near I-85, I-485, Uptown Charlotte, University City and the LYNX Blue Line, this thoughtfully planned community offers exceptional access to major employers, shopping, dining and everyday conveniences while providing an outstanding opportunity to begin building equity in a new True Homes community. The three-story Myka floorplan offers approximately 1,750 square feet of thoughtfully designed living space with 4 bedrooms, 3 full baths and a powder room. A private first-floor bedroom and full bath create the perfect space for guests, a home office or multi-generational living. The open-concept main level features a spacious Great Room, well-appointed Kitchen with center island, dedicated dining area and rear deck, while the upper level includes a private Primary Suite, two secondary bedrooms and convenient laundry. This home is loaded with designer-selected finishes, including quartz countertops, upgraded gray cabinetry, tile backsplash, luxury vinyl plank flooring throughout the main living areas, stainless steel appliances, refrigerator, washer and dryer—all included. Enjoy the confidence of new construction, energy-efficient construction practices and the quality craftsmanship that defines every True Homes community. Purchaser eligibility requirements apply. Contact the community sales team for qualification details and discover how Hoover Townes can make homeownership a reality. Enjoy the benefits of attainable homeownership without sacrificing the modern finishes, thoughtful design and convenient Charlotte location today's buyers are looking for.
/u.realgeeks.media/humpreyhyattrealtygroup/Humphrey_and_Hyatt_Stacked_Logo_Color.png)
Additional Information
- Interior Features
- Kitchen Island, Walk-In Closet(s)
- Exterior Features
- Other - See Remarks
- HOA Fee
- $215
- Property Description
- Other
- Zoning
- MX2
- Appliances
- Dishwasher, Disposal, Electric Range, Electric Water Heater, Microwave, Refrigerator, Washer/Dryer
- Heating
- Electric, Heat Pump
- Air Conditioning
- Central Air
- Exterior Construction
- Site Built
- Levels
- Two
- Foundation
- Slab
- Parking
- Driveway
- Garage Spaces
- 1
- Elementary School
- Hidden Valley
- Middle School
- Martin Luther King Jr
- High School
- Julius L. Chambers
Mortgage Calculator
“ Based on information submitted to the MLS GRID as of . All data is obtained from various sources and may not have been verified by broker or MLS GRID. Supplied Open House Information is subject to change without notice. All information should be independently reviewed and verified for accuracy. Some IDX listings have been excluded from this website. Properties may or may not be listed by the office/agent presenting the information © 2026 Canopy MLS as distributed by MLS GRID”

Last Updated: