5225 Glenwalk Drive, Charlotte, NC 28269
- $979,800
- 6
- BD
- 5
- BA
- 5,119
- SqFt








Listing courtesy of LPT Realty, LLC. jonlewandowski1@gmail.com
- List Price
- $979,800
- Status
- ACTIVE
- Days on Market
- 10
- Price Change
- ▼ $15,088 1785468274
- MLS#
- 4406238
- Style
- Contemporary
- Year Built
- 2025
- Bedrooms
- 6
- Bathrooms
- 5
- Full Baths
- 5
- Living Area
- 5,119
- Lot Size
- 341,553,960
- Acres
- 7841
- Subdivision
- Griffith Lakes
- Neighborhood
- Griffith Lakes
Property Description
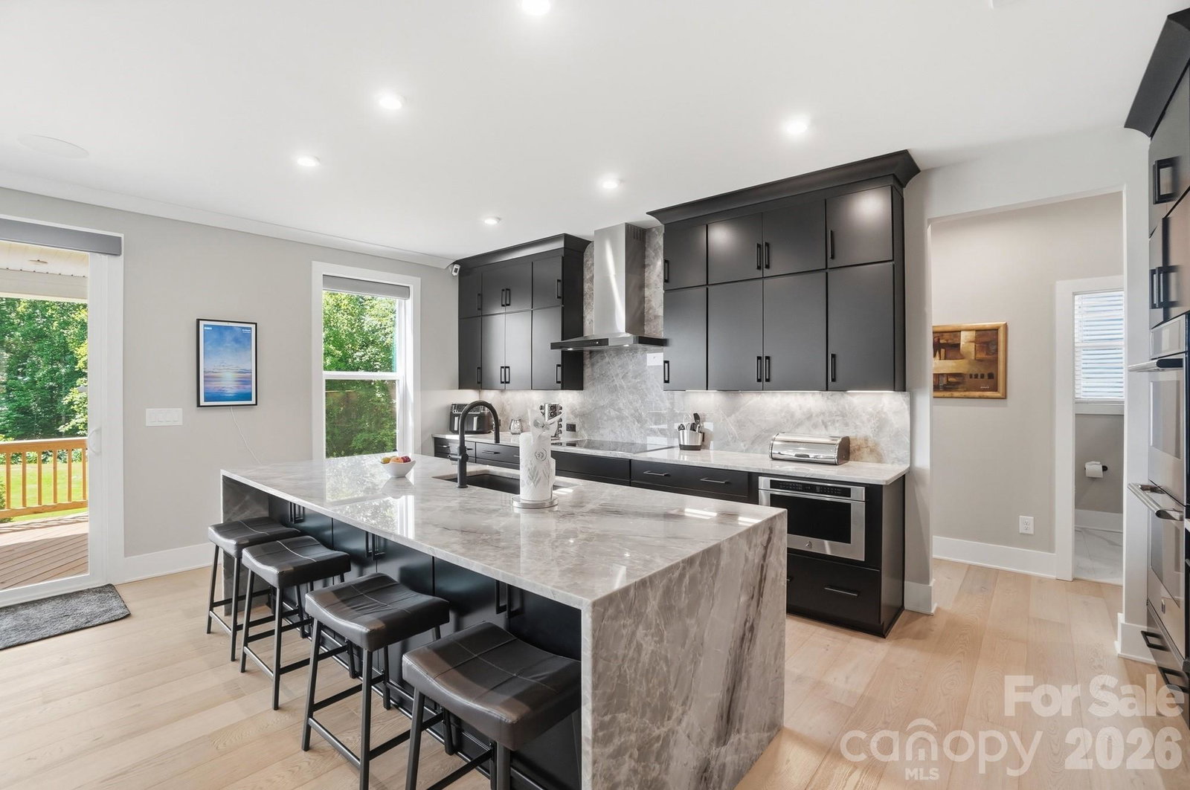
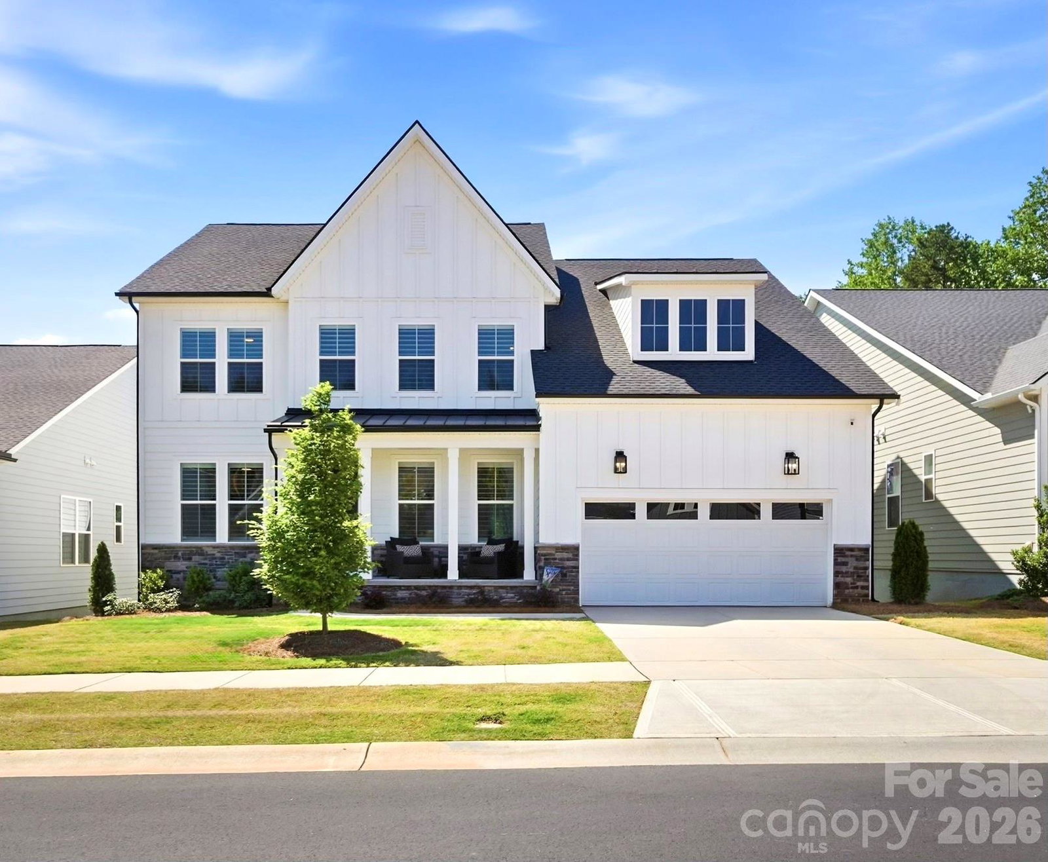
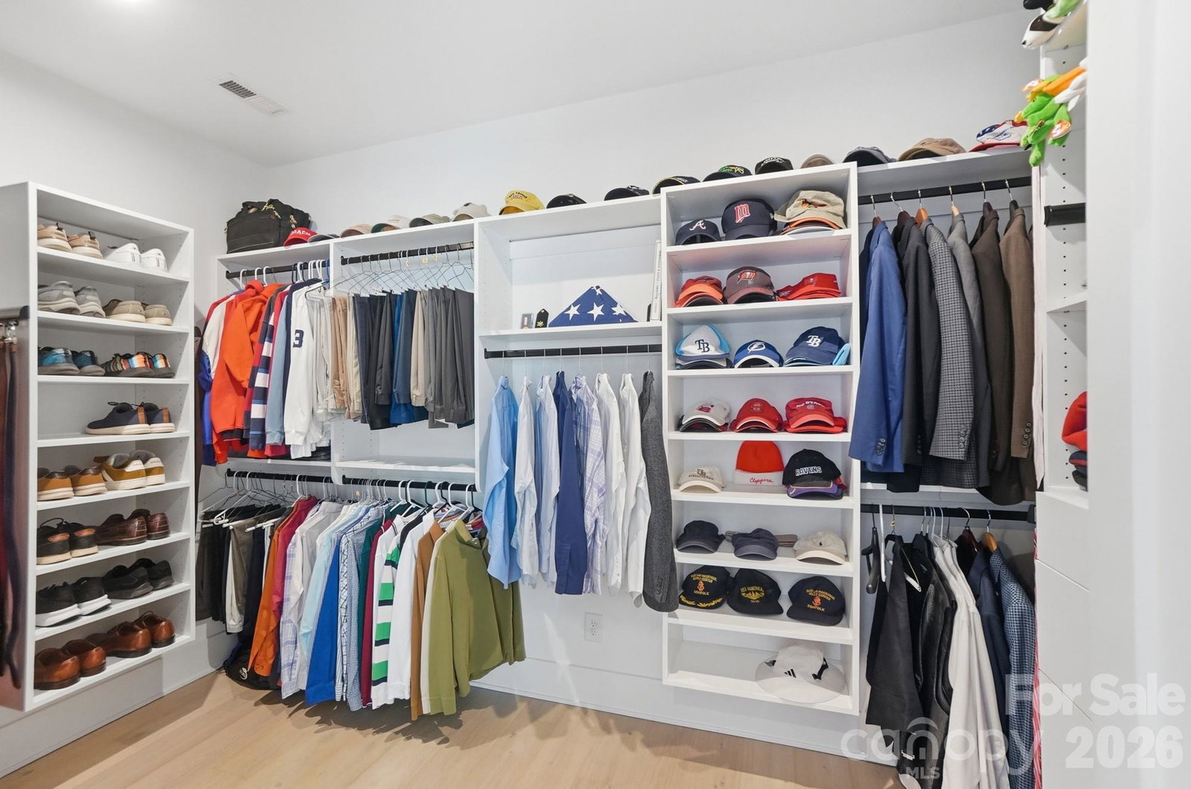
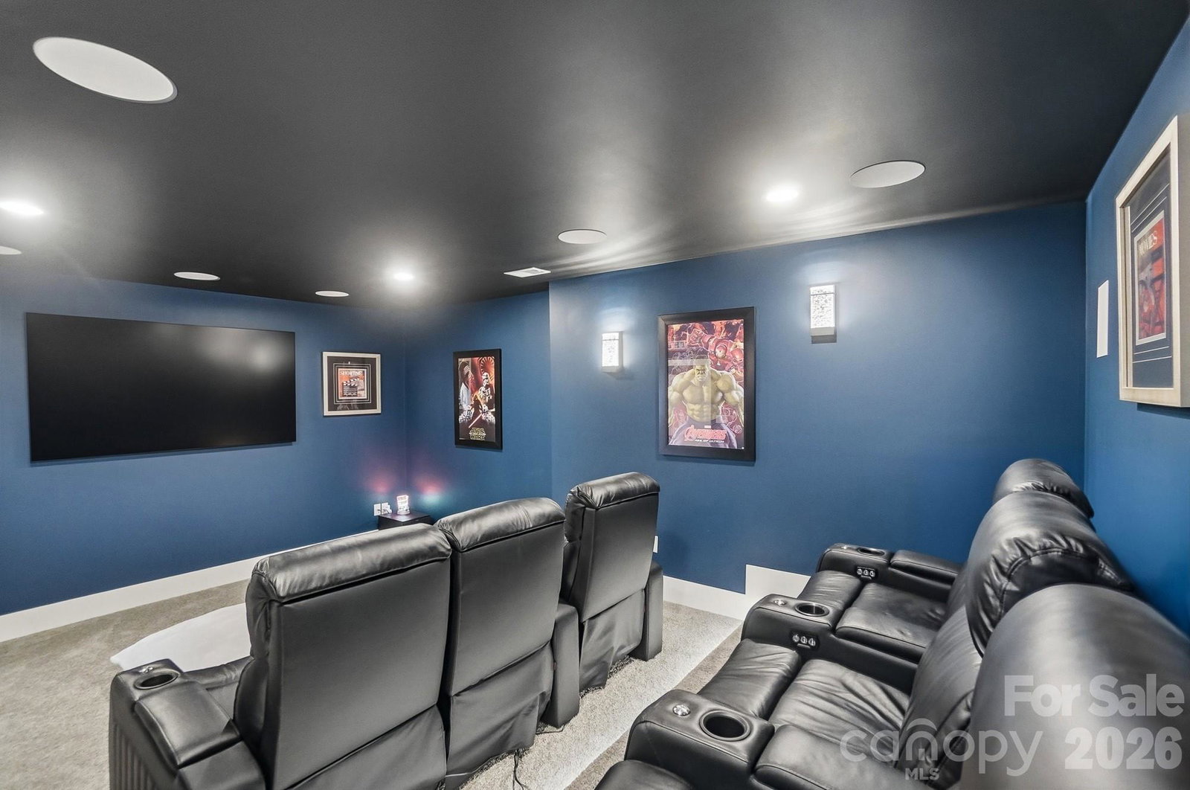
Now Offered at $979,800 – One of Griffith Lakes’ Best Luxury Values! Seller is offering up to $10,000 toward closing costs, interest rate buy-down, or buyer credits when using the seller’s preferred lender. Select designer furnishings may also be available with an acceptable offer under a separate agreement. Why wait months to build and spend hundreds of thousands more on upgrades when you can move into a home where every major design decision has already been thoughtfully completed? Welcome to one of Griffith Lakes’ most extensively customized luxury residences—a stunning Toll Brothers home offering 6 bedrooms, 5 full baths, and more than 5,100 square feet of impeccably finished living space, including a rare finished basement, all privately situated on a premium wooded homesite. With more than $490,000 invested between premium Toll Brothers builder design selections and post-purchase custom enhancements, this exceptional residence delivers a level of quality, craftsmanship, and luxury that would be difficult—and significantly more expensive—to recreate today. From the moment you enter, you’ll appreciate the attention to detail, designer finishes, and truly turnkey condition throughout. The chef-inspired kitchen is the heart of the home, featuring premium JennAir appliances, a dramatic quartz waterfall island, custom cabinetry, designer lighting, and seamless flow into expansive living and dining spaces. Walls of windows flood the interior with natural light while showcasing peaceful wooded views that provide exceptional privacy. The luxurious primary suite offers a spa-inspired retreat, while generously sized secondary bedrooms and flexible living spaces provide endless possibilities for home offices, fitness rooms, guest accommodations, or multigenerational living. A finished lower level of this caliber is exceptionally rare within Griffith Lakes, featuring a custom wet bar, private guest suite, full bath, theater, expansive recreation space, and abundant storage—creating the perfect setting for entertaining, extended family, or long-term guests. Unlike new construction, there are no lengthy build timelines, costly upgrade decisions, or unexpected post-closing expenses. Simply move in and enjoy a home where luxury, functionality, and thoughtful design have already been perfected. Even better, the transferable Toll Brothers 1-year fit-and-finish, 2-year systems, and 10-year structural warranties provide valuable peace of mind. Residents enjoy Griffith Lakes’ outstanding resort-style amenities, including scenic lakes, miles of walking and nature trails, a resort-style lap pool, six pickleball courts, a tennis court, two fitness centers, fire pits, beautifully designed gathering spaces, and lawn maintenance—all conveniently located just minutes from Uptown Charlotte, Lake Norman, UNC Charlotte, premier healthcare, shopping, dining, and I-77/I-485. Now offered at $979,800, this extraordinary home represents one of the most compelling luxury opportunities in Griffith Lakes, combining exceptional square footage, timeless design, premium privacy, extensive customization, and outstanding value.
/u.realgeeks.media/humpreyhyattrealtygroup/Humphrey_and_Hyatt_Stacked_Logo_Color.png)
Additional Information
- Interior Features
- Attic Stairs Pulldown, Breakfast Bar, Built-in Features, Cable Prewire, Drop Zone, Entrance Foyer, Kitchen Island, Open Floorplan, Pantry, Storage, Walk-In Closet(s), Walk-In Pantry, Wet Bar
- Exterior Features
- Lawn Maintenance
- HOA Fee
- $357
- Property Description
- Contemporary
- Appliances
- Bar Fridge, Convection Microwave, Convection Oven, Dishwasher, Disposal, Double Oven, Dryer, Exhaust Fan, Exhaust Hood, Induction Cooktop, Microwave, Refrigerator, Self Cleaning Oven, Tankless Water Heater, Washer, Washer/Dryer, Wine Refrigerator
- Heating
- Central, Ductless
- Air Conditioning
- Ceiling Fan(s), Central Air, Ductless, Electric
- Exterior Construction
- Site Built
- Levels
- Two
- Roof
- Architectural Shingle, Metal
- Foundation
- Basement
- Parking
- Driveway, Electric Vehicle Charging Station(s), Attached Garage, Garage Door Opener, Garage Faces Front
- Garage Spaces
- 2
- Elementary School
- Bain
- Middle School
- Ridge Road
- High School
- Mallard Creek
- View
- Water
Mortgage Calculator
“ Based on information submitted to the MLS GRID as of . All data is obtained from various sources and may not have been verified by broker or MLS GRID. Supplied Open House Information is subject to change without notice. All information should be independently reviewed and verified for accuracy. Some IDX listings have been excluded from this website. Properties may or may not be listed by the office/agent presenting the information © 2026 Canopy MLS as distributed by MLS GRID”

Last Updated: