14718 Lions Pride Court, Charlotte, NC 28278
- $280,000
- 3
- BD
- 2
- BA
- 1,579
- SqFt




Listing courtesy of Coldwell Banker Realty. vemurincre@gmail.com
- List Price
- $280,000
- Status
- ACTIVE
- Days on Market
- 13
- MLS#
- 4405359
- Year Built
- 2003
- Bedrooms
- 3
- Bathrooms
- 2
- Full Baths
- 2
- Living Area
- 1,579
- Lot Size
- 3,920
- Acres
- 0.09
- Subdivision
- Lions Gate
- Neighborhood
- Lions Gate
Property Description
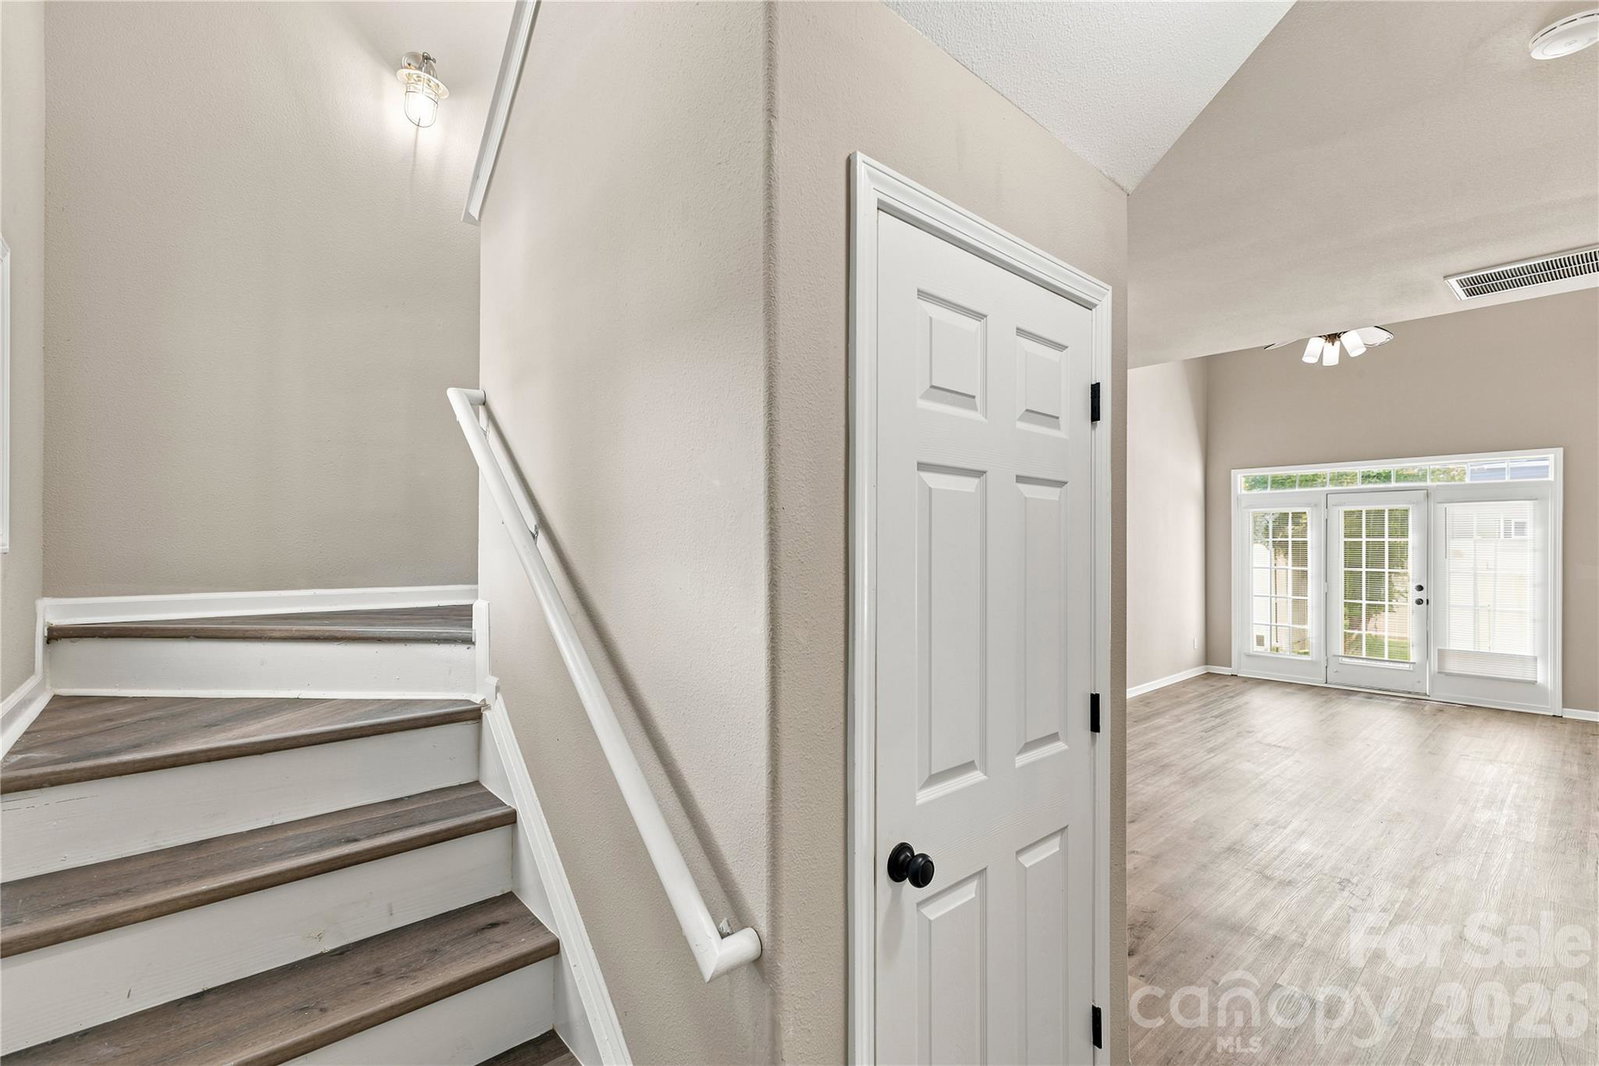
Whether you're a first-time homebuyer, looking to downsize, or searching for a great investment opportunity, this beautifully updated 3-bedroom, 2-bath townhome checks all the boxes. Combining modern upgrades with a functional layout, this move-in-ready home offers comfort, style, and convenience. Step inside to discover fresh interior paint and new luxury vinyl plank (LVP) flooring that create a bright, contemporary feel throughout the home. The thoughtfully updated kitchen features brand-new stainless steel appliances, providing both style and functionality for everyday living and entertaining. The open-concept kitchen flows seamlessly into the living and dining areas, creating an inviting space filled with natural light. The highly desirable primary suite on the main level offers privacy and convenience, complete with an updated en-suite bathroom featuring a modern walk-in shower. Upstairs, you'll find two spacious secondary bedrooms along with a versatile loft that can easily serve as a home office, reading nook, media area, or playroom. Every improvement has been carefully selected to enhance the home's appeal while preserving its practical layout. Enjoy low-maintenance living in a refreshed home that's truly move-in ready. Conveniently located near shopping, dining, parks, and everyday amenities, this townhome offers the perfect combination of modern updates, comfort, and an unbeatable location. Don't miss your opportunity to make this beautifully renovated home yours!
/u.realgeeks.media/humpreyhyattrealtygroup/Humphrey_and_Hyatt_Stacked_Logo_Color.png)
Additional Information
- HOA Fee
- $211
- Zoning
- R-8MF9CD0
- Appliances
- Dishwasher, Electric Range, Microwave, Refrigerator, Washer/Dryer
- Heating
- Forced Air
- Air Conditioning
- Central Air
- Exterior Construction
- Site Built
- Levels
- Two
- Roof
- Architectural Shingle
- Foundation
- Slab
- Parking
- Parking Space(s)
- Elementary School
- Lake Wylie
- Middle School
- Southwest
- High School
- Palisades
Mortgage Calculator
“ Based on information submitted to the MLS GRID as of . All data is obtained from various sources and may not have been verified by broker or MLS GRID. Supplied Open House Information is subject to change without notice. All information should be independently reviewed and verified for accuracy. Some IDX listings have been excluded from this website. Properties may or may not be listed by the office/agent presenting the information © 2026 Canopy MLS as distributed by MLS GRID”

Last Updated: