4508 Ivanhoe Place, Charlotte, NC 28205
- $524,900
- 4
- BD
- 3
- BA
- 1,546
- SqFt




Listing courtesy of Corcoran HM Properties. mistyhurd@hmproperties.com
- List Price
- $524,900
- Status
- ACTIVE
- Days on Market
- 11
- MLS#
- 4405275
- Style
- Ranch
- Year Built
- 1967
- Bedrooms
- 4
- Bathrooms
- 3
- Full Baths
- 3
- Living Area
- 1,546
- Lot Size
- 11,325
- Acres
- 0.26
- Subdivision
- Robinhood Woods
- Neighborhood
- Robinhood Woods
Property Description
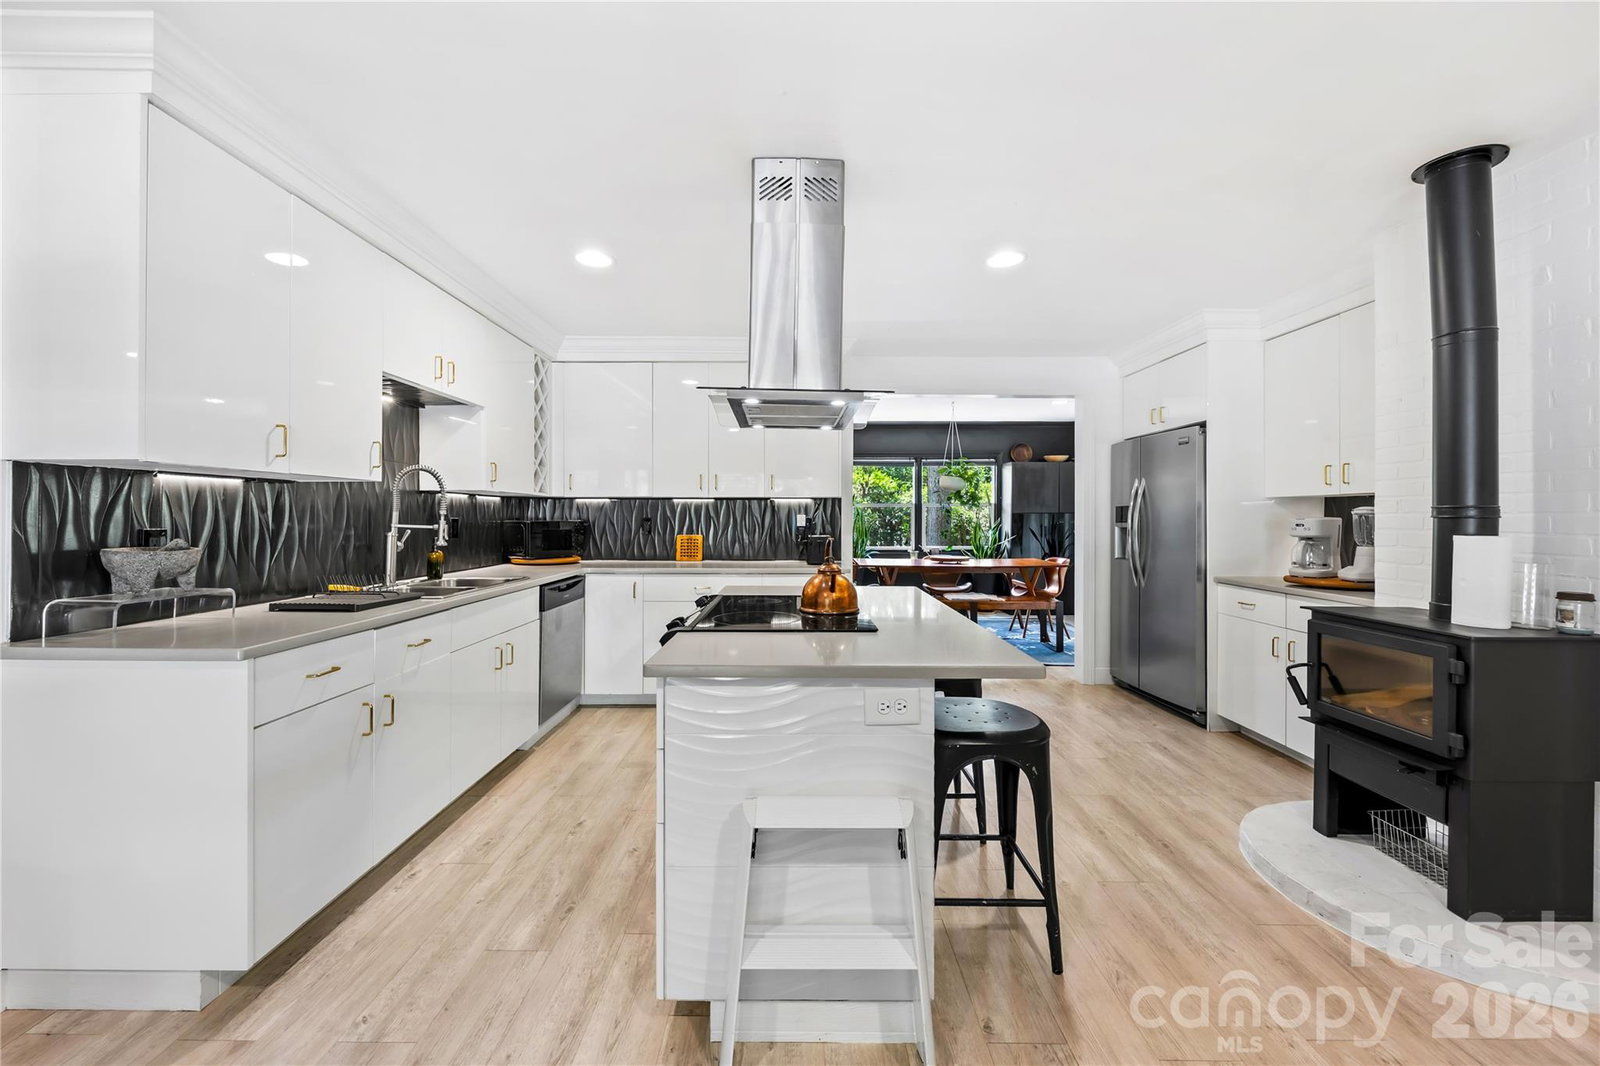
Set on a private, tree-lined cul-de-sac lot in Robinhood Woods, this one-level ranch offers a comfortable, easy-flowing layout with 4 bedrooms and 3 full baths. A welcoming front porch opens into the living room, where laminate wood flooring and a smoke-free gel-fuel fire stove add warmth and character. The adjoining kitchen features an island, built-in storage and an open connection to the spacious family room, creating an inviting central gathering space with direct access to the rear deck. The primary bedroom is privately positioned on one side of the home with its own full bath, while a separate hallway leads to three additional bedrooms and two more full baths. A 4-person interior sauna brings an unexpected wellness retreat to the home, complemented by practical features including an interior laundry closet, walk-in closets and additional storage. Outside, the deck and patio overlook a level, fully fenced backyard shaded by mature trees, with a storage shed, rainwater catchment system and rustic outdoor brick oven ready for relaxed evenings and open-air cooking.
/u.realgeeks.media/humpreyhyattrealtygroup/Humphrey_and_Hyatt_Stacked_Logo_Color.png)
Additional Information
- Interior Features
- Attic Other, Built-in Features, Cable Prewire, Kitchen Island, Open Floorplan, Sauna, Storage, Walk-In Closet(s)
- Exterior Features
- Rainwater Catchment
- Property Description
- Ranch
- Zoning
- N1-B
- Appliances
- Dishwasher, Disposal, Electric Range, Electric Water Heater, Exhaust Hood, Microwave, Self Cleaning Oven
- Heating
- Central, Heat Pump, Natural Gas, Other - See Remarks
- Air Conditioning
- Attic Fan, Central Air, Heat Pump
- Exterior Construction
- Site Built
- Levels
- One
- Roof
- Composition
- Foundation
- Crawl Space
- Parking
- Driveway
- Elementary School
- Windsor Park
- Middle School
- Eastway
- High School
- Garinger
Mortgage Calculator
“ Based on information submitted to the MLS GRID as of . All data is obtained from various sources and may not have been verified by broker or MLS GRID. Supplied Open House Information is subject to change without notice. All information should be independently reviewed and verified for accuracy. Some IDX listings have been excluded from this website. Properties may or may not be listed by the office/agent presenting the information © 2026 Canopy MLS as distributed by MLS GRID”

Last Updated: