6101 Skyline Drive, Charlotte, NC 28269
- $435,000
- 3
- BD
- 3
- BA
- 1,843
- SqFt




Listing courtesy of Hibbler Realty L.L.C.. tyronehibbler@hibblerrealty.com
- List Price
- $435,000
- Status
- ACTIVE
- Days on Market
- 23
- Price Change
- ▼ $5,000 1785611051
- MLS#
- 4404845
- Style
- Traditional
- Year Built
- 1993
- Bedrooms
- 3
- Bathrooms
- 3
- Full Baths
- 2
- Half Baths
- 1
- Living Area
- 1,843
- Lot Size
- 8,712
- Acres
- 0.20
- Subdivision
- Unknown
- Neighborhood
- Unknown
Property Description
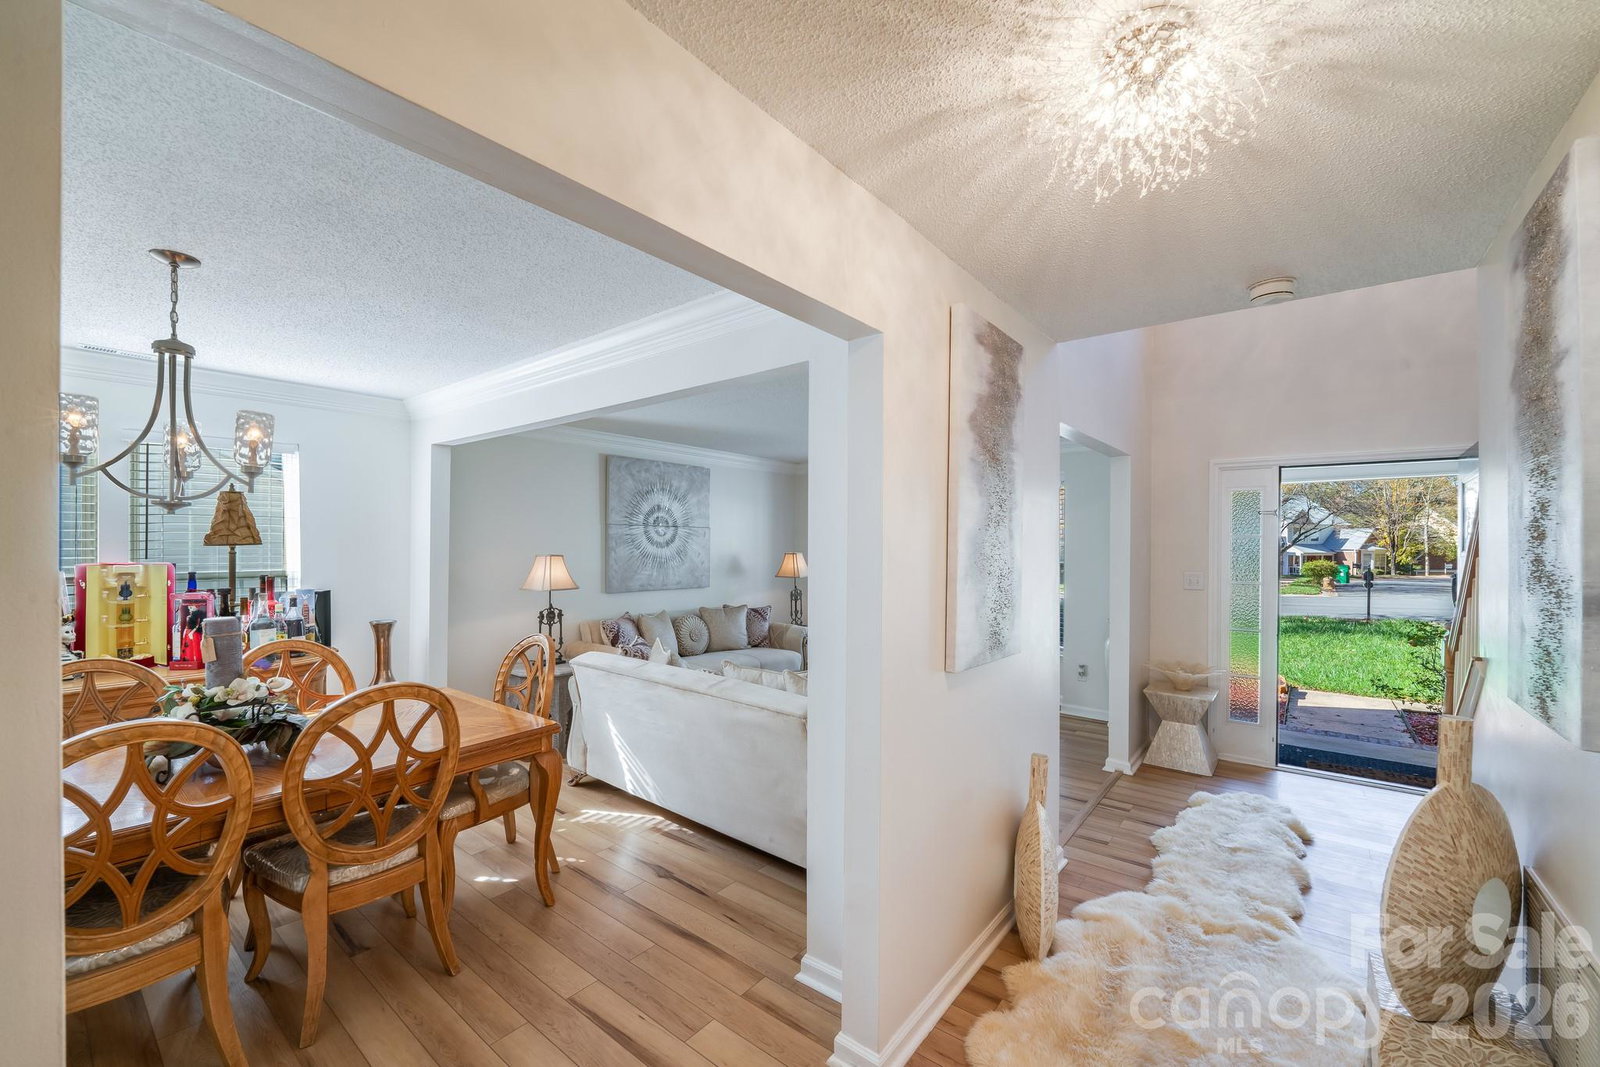
Welcome to this beautifully maintained 3-bedroom, 2.5-bath home in the highly sought-after Highland Creek community! Offering an open and inviting floor plan, this two-story home features a spacious living area with a cozy gas fireplace, a formal dining room, and a bright kitchen complete with stainless steel appliances, ample cabinet space, and a sunny breakfast area. Upstairs, the spacious primary suite boasts vaulted ceilings, a large walk-in closet, and a private en-suite bath with dual vanities, a relaxing garden tub, and a separate shower. Two additional bedrooms provide plenty of space for family, guests, or a home office. Step outside to enjoy the covered porch and extended patio overlooking a private, wooded backyard—perfect for morning coffee, entertaining, or relaxing after a long day. Located in the award-winning Highland Creek community, residents enjoy exceptional amenities including multiple swimming pools, a fitness center, golf course, tennis and pickleball courts, walking trails, playgrounds, parks, ponds, and an active community calendar. Conveniently situated near I-85 and I-485 with easy access to shopping, dining, entertainment, Concord Mills, Uptown Charlotte, and Charlotte Douglas International Airport, this home offers the perfect combination of comfort, convenience, and community living.
/u.realgeeks.media/humpreyhyattrealtygroup/Humphrey_and_Hyatt_Stacked_Logo_Color.png)
Additional Information
- Interior Features
- Cable Prewire, Garden Tub, Pantry, Walk-In Closet(s)
- HOA Fee
- $208
- Property Description
- Traditional
- Zoning
- R9PUD
- Appliances
- Dishwasher, Disposal, Electric Cooktop, Electric Oven, Gas Water Heater, Refrigerator, Self Cleaning Oven
- Heating
- Forced Air, Natural Gas
- Air Conditioning
- Ceiling Fan(s), Central Air
- Exterior Construction
- Site Built
- Levels
- Two
- Roof
- Architectural Shingle
- Foundation
- Slab
- Parking
- Driveway, Attached Garage, Garage Door Opener
- Garage Spaces
- 2
- Elementary School
- Highland Creek
- Middle School
- Ridge Road
- High School
- Mallard Creek
Mortgage Calculator
“ Based on information submitted to the MLS GRID as of . All data is obtained from various sources and may not have been verified by broker or MLS GRID. Supplied Open House Information is subject to change without notice. All information should be independently reviewed and verified for accuracy. Some IDX listings have been excluded from this website. Properties may or may not be listed by the office/agent presenting the information © 2026 Canopy MLS as distributed by MLS GRID”

Last Updated: