9331 Whispering Wind Drive, Charlotte, NC 28277
- $1,169,900
- 4
- BD
- 3
- BA
- 3,523
- SqFt




Listing courtesy of Engel & Volkers Charlotte. lenahorrigan@gmail.com
- List Price
- $1,169,900
- Status
- ACTIVE
- Days on Market
- 15
- MLS#
- 4404731
- Style
- Traditional
- Year Built
- 1999
- Bedrooms
- 4
- Bathrooms
- 3
- Full Baths
- 3
- Living Area
- 3,523
- Lot Size
- 18,295
- Acres
- 0.42
- Subdivision
- Kensington At Ballantyne
- Neighborhood
- Kensington At Ballantyne
Property Description
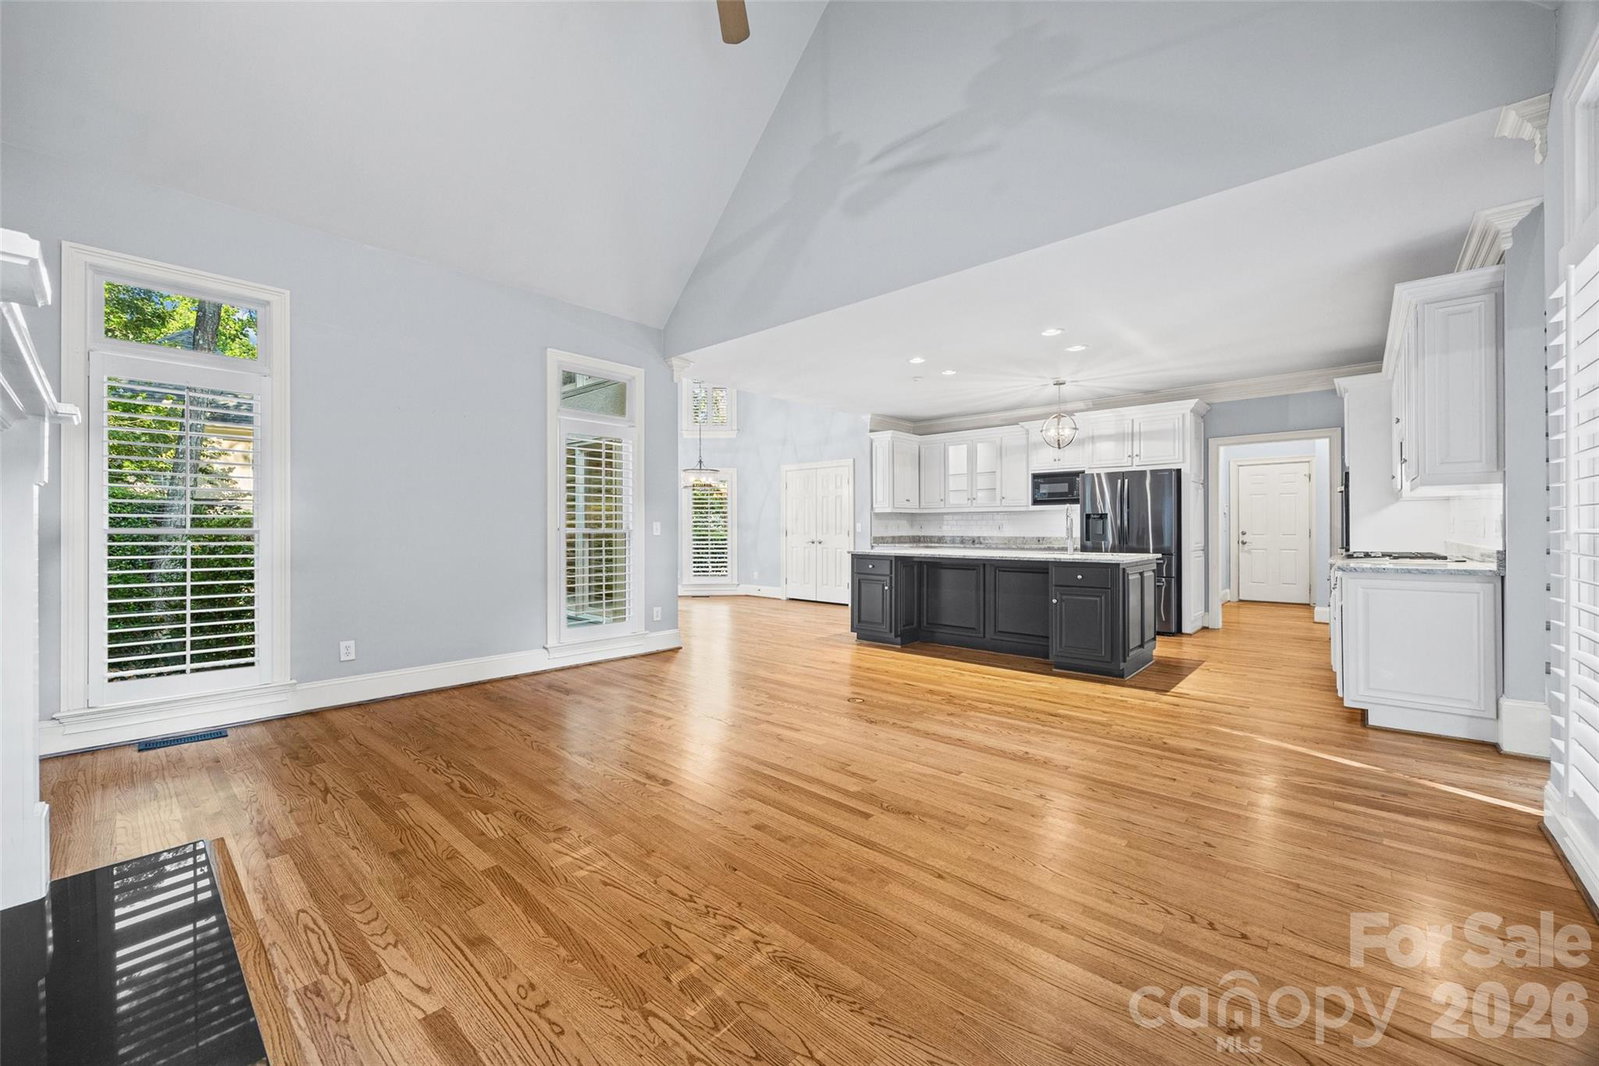
Tucked away on a peaceful cul-de-sac in one of Ballantyne's most desirable communities, this beautifully maintained custom home offers the perfect blend of privacy, comfort, and convenience. Surrounded by mature trees and just minutes from Ballantyne's premier shopping, dining, golf courses, parks, and top-rated schools, you'll enjoy a lifestyle that's as connected as it is tranquil. Inside, timeless craftsmanship meets thoughtful design with elegant formal living and dining spaces, rich architectural details, plantation shutters, and extensive molding throughout. Recently refreshed with new paint throughout, refinished hardwood floors, a striking new iron front door, and thoughtful updates, this home is truly move-in ready. The spacious great room features soaring cathedral ceilings, custom built-ins, and an abundance of natural light, creating a warm and inviting space for everyday living and entertaining. The chef-inspired kitchen is complete with granite countertops, a large center island, generous cabinetry, and plenty of room to gather. The main-level primary suite offers a peaceful retreat, highlighted by a beautifully renovated spa-inspired primary bathroom. An additional bedroom and full bath on the first floor provide flexibility for guests, a home office, or multigenerational living. Upstairs, you'll find two additional bedrooms, a versatile loft or bonus space, and brand-new carpeting throughout the upper level. Step outside to a private, tree-lined backyard featuring a brick patio and a level lawn, perfect for relaxing evenings, outdoor dining, or play. The home's exterior was professionally painted in Alabaster White just two years ago, enhancing its timeless curb appeal. Offering a sought-after Ballantyne location, an exceptional floor plan, quality updates, and meticulously maintained interiors, this home is a rare opportunity to enjoy luxury living in one of Charlotte's most coveted neighborhoods.
/u.realgeeks.media/humpreyhyattrealtygroup/Humphrey_and_Hyatt_Stacked_Logo_Color.png)
Additional Information
- Interior Features
- Attic Walk In, Cable Prewire, Kitchen Island, Open Floorplan, Pantry, Split Bedroom, Walk-In Closet(s), Whirlpool
- Exterior Features
- In-Ground Irrigation
- HOA Fee
- $180
- Property Description
- Traditional
- Appliances
- Dishwasher, Disposal, Gas Cooktop, Gas Water Heater, Microwave, Refrigerator
- Heating
- Forced Air, Natural Gas, Zoned
- Air Conditioning
- Ceiling Fan(s), Central Air, Zoned
- Exterior Construction
- Site Built
- Levels
- Two
- Roof
- Architectural Shingle
- Foundation
- Crawl Space
- Parking
- Driveway, Attached Garage, Garage Door Opener, Garage Faces Side, Keypad Entry
- Garage Spaces
- 2
- Elementary School
- Hawk Ridge
- Middle School
- Community House
- High School
- Ardrey Kell
Mortgage Calculator
“ Based on information submitted to the MLS GRID as of . All data is obtained from various sources and may not have been verified by broker or MLS GRID. Supplied Open House Information is subject to change without notice. All information should be independently reviewed and verified for accuracy. Some IDX listings have been excluded from this website. Properties may or may not be listed by the office/agent presenting the information © 2026 Canopy MLS as distributed by MLS GRID”

Last Updated: