15002 Dexter Lemmond Court, Charlotte, NC 28227
- $825,000
- 3
- BD
- 3
- BA
- 2,952
- SqFt






Listing courtesy of RE/MAX Results. Robert.Johnson1@Remax.net
- List Price
- $825,000
- Status
- ACTIVE
- Days on Market
- 15
- MLS#
- 4404567
- Style
- Transitional
- Year Built
- 1998
- Bedrooms
- 3
- Bathrooms
- 3
- Full Baths
- 2
- Half Baths
- 1
- Living Area
- 2,952
- Lot Size
- 40,293
- Acres
- 0.93
- Subdivision
- Lemmond Acres
- Neighborhood
- Lemmond Acres
Property Description
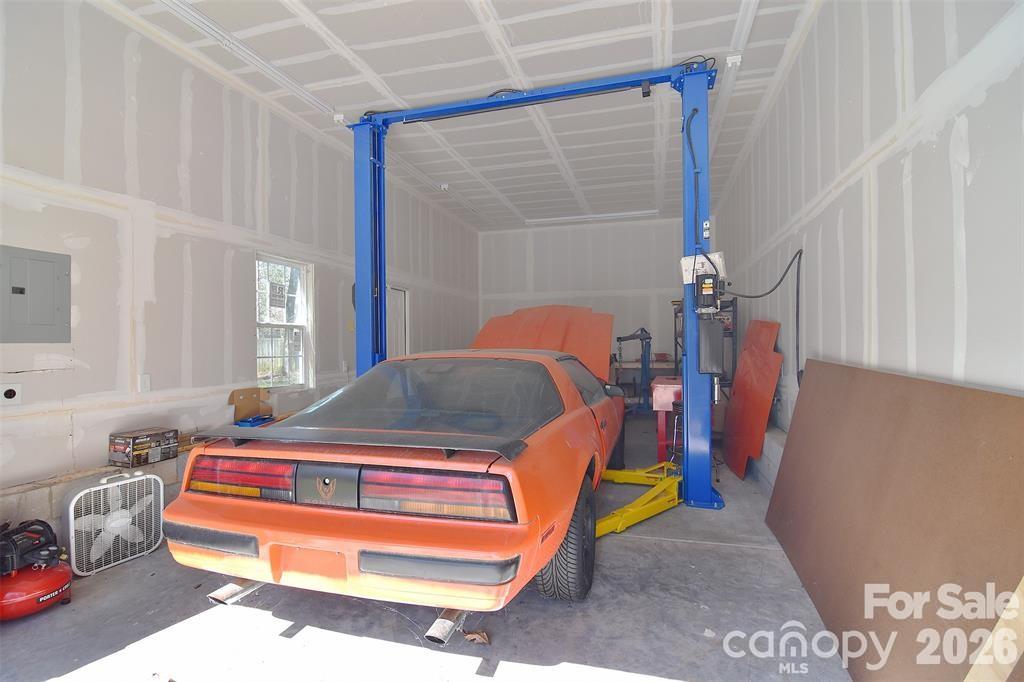
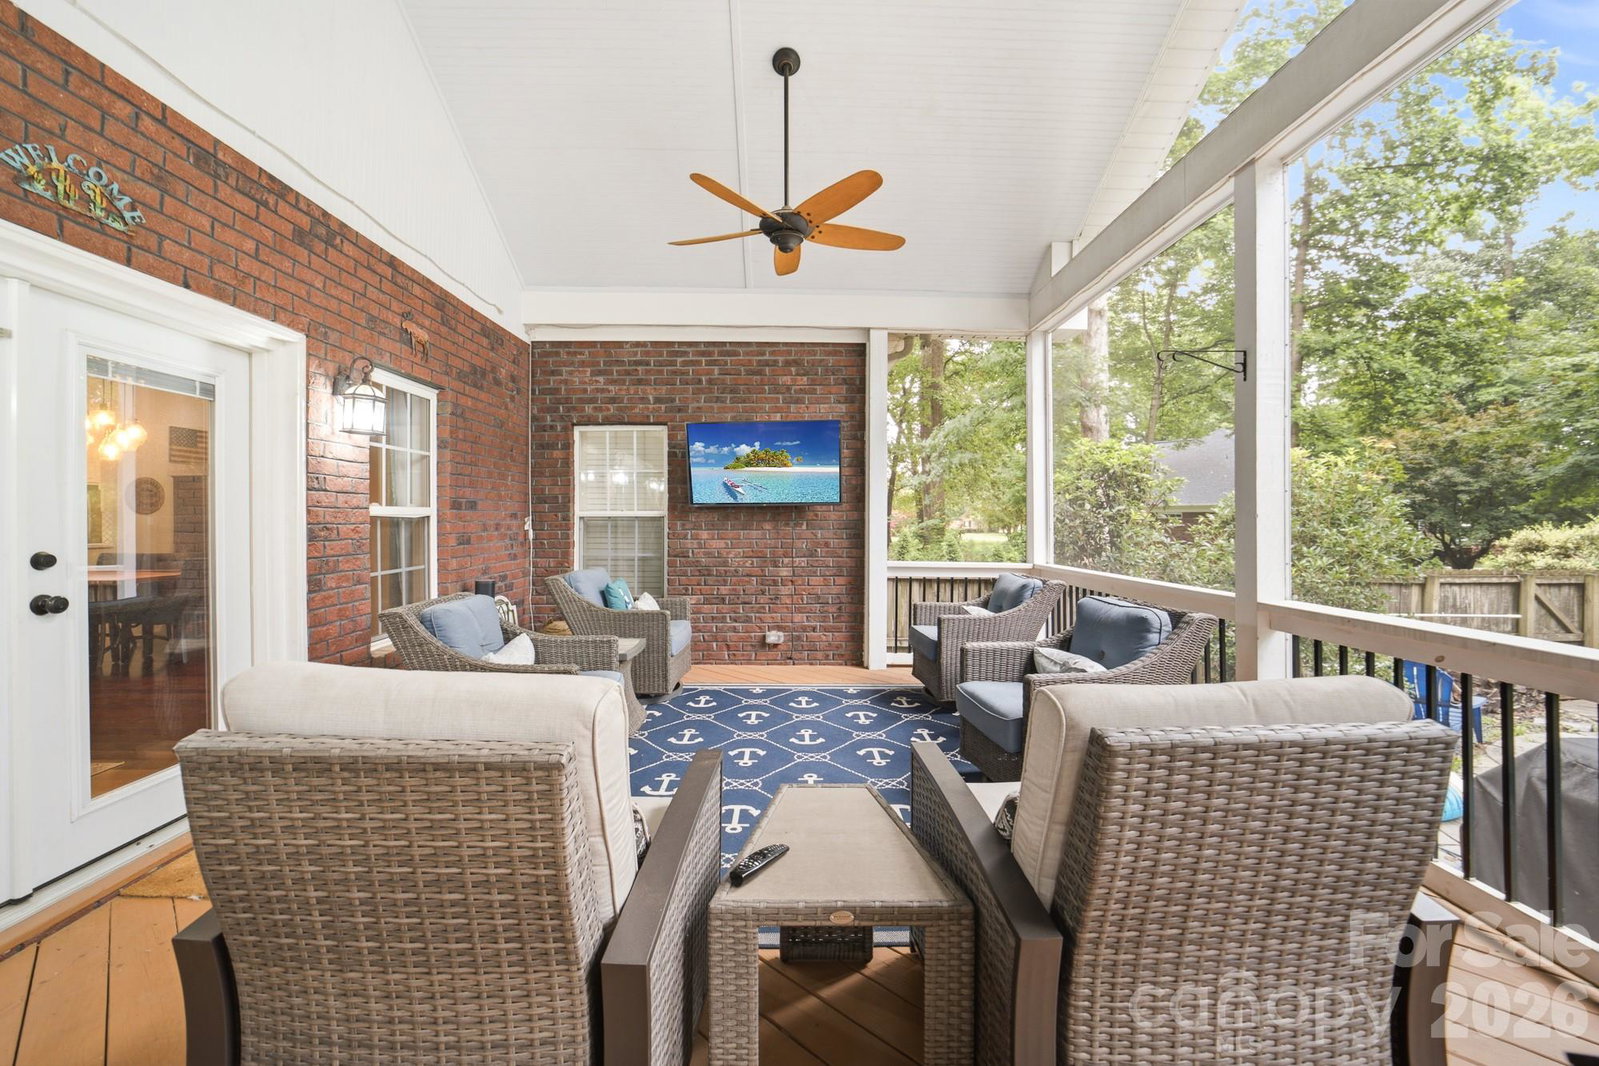
Beautifully updated and thoughtfully designed, this brick ranch offers the perfect blend of comfort, style, and functionality on a private lot just under an acre. Inside, you'll find an inviting open layout highlighted by rich hardwood floors, a beautifully renovated kitchen with custom cabinetry, quartz countertops, stainless steel appliances, and designer finishes that flow seamlessly into the main living and dining areas. The spacious primary suite serves as a true retreat with a stunning, fully remodeled spa inspired wet room featuring a walk-in tiled shower, dual vanities, and elegant fixtures. A versatile bonus room over the garage provides the ideal space for a home office, media room, or playroom. Step outside into the expansive screened porch overlooking a sparkling in-ground pool, spacious patio, and cozy fire pit. The perfect setting for relaxing evenings, weekend gatherings, and year round outdoor living. Surrounded by mature trees, the private backyard offers both beauty and seclusion. Car enthusiasts, hobbyists, and craftsmen will appreciate the detached garage complete with a car lift, providing exceptional workspace and storage. Conveniently located just minutes from I-485 and the charm of downtown Mint Hill, this exceptional property combines peaceful living with everyday convenience.
/u.realgeeks.media/humpreyhyattrealtygroup/Humphrey_and_Hyatt_Stacked_Logo_Color.png)
Additional Information
- Interior Features
- Attic Walk In, Entrance Foyer, Garden Tub, Open Floorplan, Walk-In Closet(s)
- Exterior Features
- Hot Tub, In-Ground Irrigation
- HOA Fee
- $319
- Property Description
- Transitional
- Zoning
- R
- Appliances
- Dishwasher, Disposal, Exhaust Fan, Exhaust Hood, Gas Oven, Gas Range, Microwave, Plumbed For Ice Maker
- Heating
- Central
- Air Conditioning
- Central Air
- Exterior Construction
- Site Built
- Levels
- 1 Story/F.R.O.G.
- Roof
- Architectural Shingle
- Foundation
- Crawl Space
- Pool
- Yes
- Parking
- Driveway, Attached Garage, Detached Garage, Garage Faces Side, Garage Shop
- Garage Spaces
- 3
- Elementary School
- Clear Creek
- Middle School
- Northeast
- High School
- Independence
Mortgage Calculator
“ Based on information submitted to the MLS GRID as of . All data is obtained from various sources and may not have been verified by broker or MLS GRID. Supplied Open House Information is subject to change without notice. All information should be independently reviewed and verified for accuracy. Some IDX listings have been excluded from this website. Properties may or may not be listed by the office/agent presenting the information © 2026 Canopy MLS as distributed by MLS GRID”

Last Updated: