1914 Anderson Street, Charlotte, NC 28205
- $659,900
- 3
- BD
- 3
- BA
- 2,204
- SqFt




Listing courtesy of Sunrise Finance LLC. clearstonecap@gmail.com
- List Price
- $659,900
- Status
- ACTIVE UNDER CONTRACT
- Days on Market
- 8
- MLS#
- 4403999
- New Construction
- Yes
- Year Built
- 2026
- Bedrooms
- 3
- Bathrooms
- 3
- Full Baths
- 2
- Half Baths
- 1
- Living Area
- 2,204
- Lot Size
- 4,181
- Acres
- 0.10
- Subdivision
- Plaza
- Neighborhood
- Plaza
Property Description
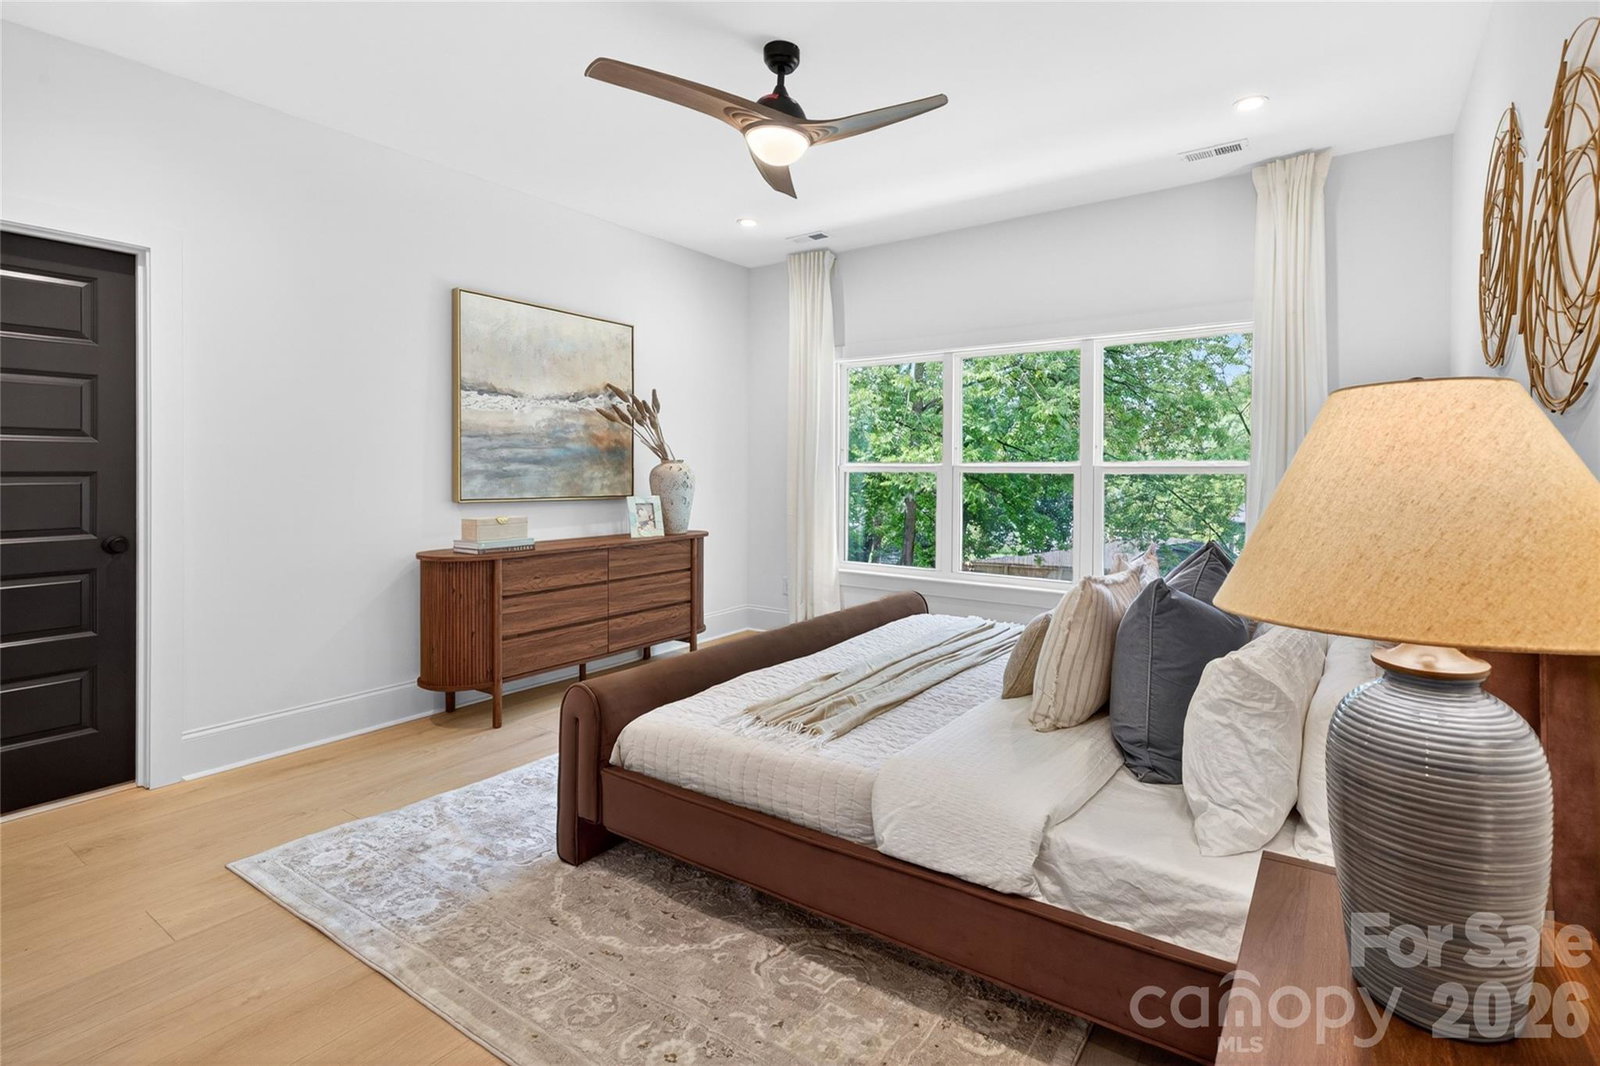
$15,000 SELLER CREDIT toward your rate buydown or closing costs. Rare 2-story new-construction townhome with land included, attached garage, and private yard space, not the typical 3-story vertical townhome. Built by Rivus Construction, this 3-bedroom, 2.5-bath home offers 2,204 heated square feet with a bright, open main level, 10-foot ceilings on the first floor, and 9-foot ceilings upstairs. The main living area is filled with natural light and features a gas-log fireplace, creating a warm focal point for everyday living and entertaining. A large sliding glass patio door connects the interior living space directly to the backyard, giving the home a rare indoor/outdoor feel for this area. The kitchen includes a gas range, under-counter microwave, good-size pantry, custom natural oak-wash cabinetry, and an oversized island with quartz countertops and waterfall edges. Upstairs, the primary suite offers a private retreat feel with a spa-inspired bath and generous closet space, while two additional bedrooms provide flexibility for guests, office space, or everyday living. Enjoy the convenience of an attached garage, driveway parking, no HOA dues, and low-maintenance ownership just minutes from Plaza Midwood, NoDa, Uptown, Optimist Hall, dining, breweries, coffee shops, parks, and entertainment. Ask your agent about applying the seller credit to a rate buydown that lowers your payment in the early years.
/u.realgeeks.media/humpreyhyattrealtygroup/Humphrey_and_Hyatt_Stacked_Logo_Color.png)
Additional Information
- Appliances
- Dishwasher, Gas Range, Microwave, Oven, Refrigerator
- Heating
- Natural Gas
- Air Conditioning
- Central Air
- Exterior Construction
- Site Built
- Levels
- Two
- Foundation
- Slab
- Parking
- Driveway, Attached Garage
- Garage Spaces
- 1
- Elementary School
- Villa Heights
- Middle School
- Eastway
- High School
- Garinger
Mortgage Calculator
“ Based on information submitted to the MLS GRID as of . All data is obtained from various sources and may not have been verified by broker or MLS GRID. Supplied Open House Information is subject to change without notice. All information should be independently reviewed and verified for accuracy. Some IDX listings have been excluded from this website. Properties may or may not be listed by the office/agent presenting the information © 2026 Canopy MLS as distributed by MLS GRID”

Last Updated: