6421 Haller Street, Charlotte, NC 28227
- $332,825
- 3
- BD
- 3
- BA
- 1,603
- SqFt




Listing courtesy of TRI Pointe Homes INC. james.warner@tripointehomes.com
- List Price
- $332,825
- Status
- ACTIVE
- Days on Market
- 23
- Price Change
- ▲ $32,835 1785623471
- MLS#
- 4402840
- Style
- Contemporary
- New Construction
- Yes
- Year Built
- 2026
- Bedrooms
- 3
- Bathrooms
- 3
- Full Baths
- 2
- Half Baths
- 1
- Living Area
- 1,603
- Lot Size
- 3,179
- Acres
- 0.07
- Subdivision
- Amplitude
- Neighborhood
- Amplitude
- Building Name
- Amplitude
Property Description
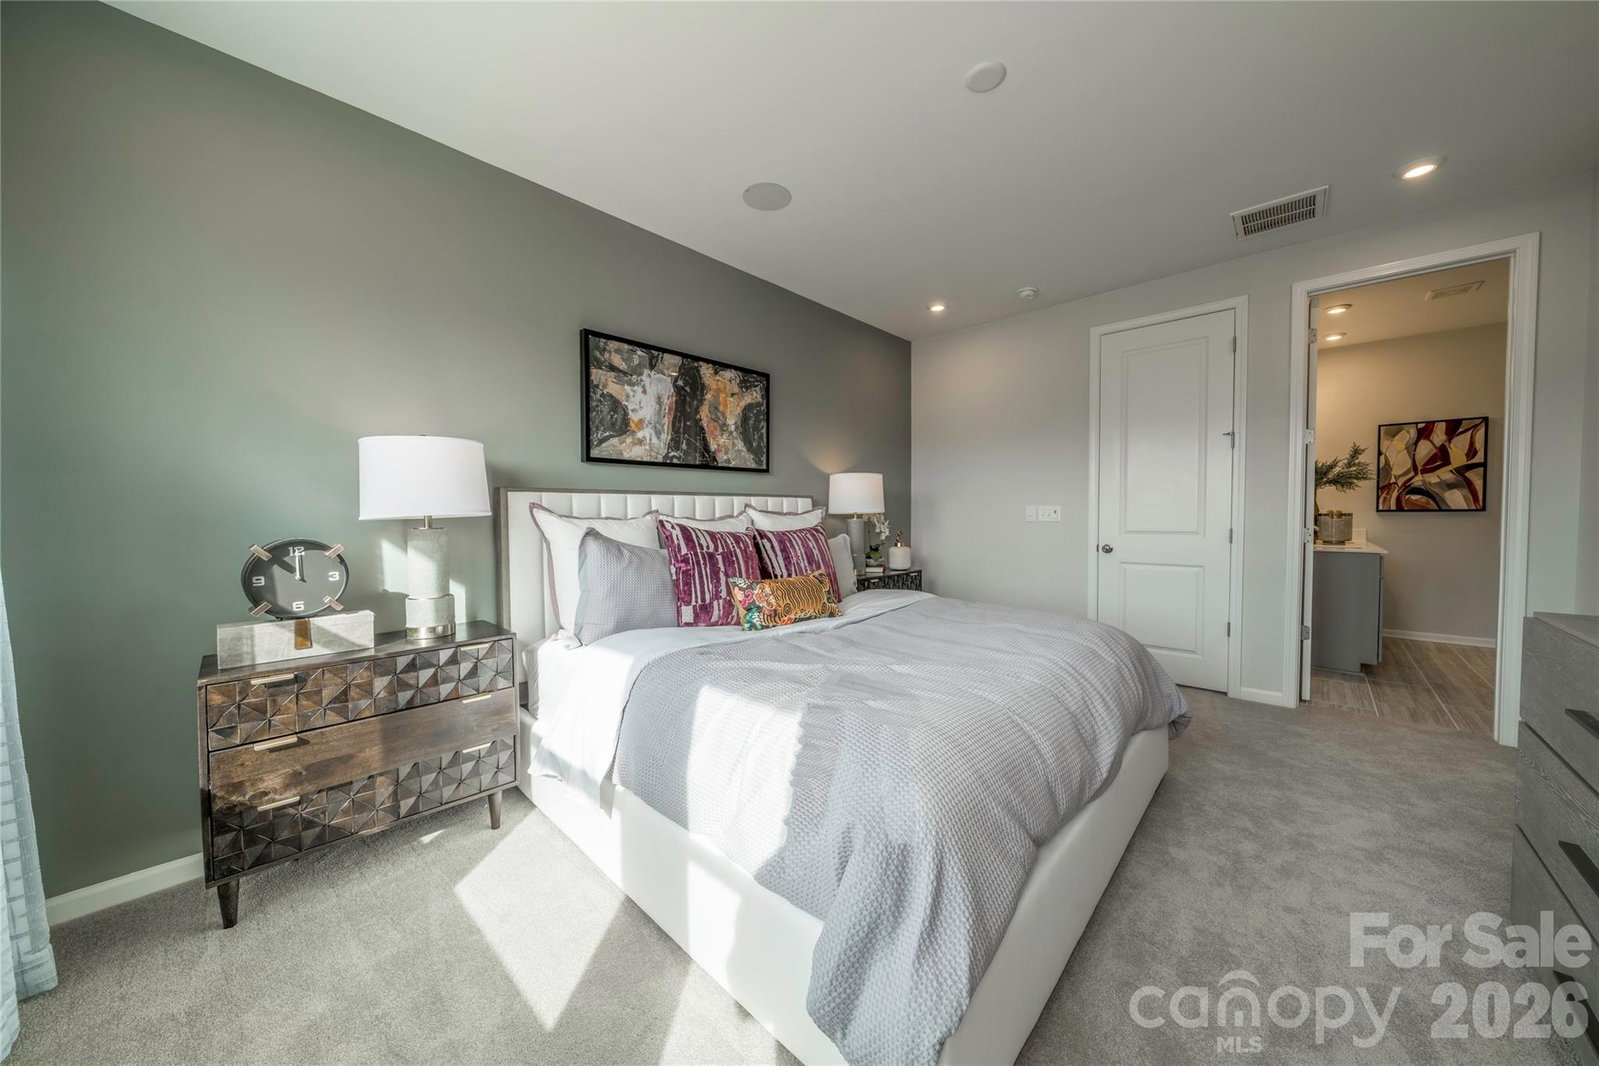
Welcome home to the Conrad plan at Amplitude, one of Charlotte's most approachable paths to homeownership just minutes from Uptown, Plaza Midwood, and NoDa. This 3 bedroom, 2.5 bathroom townhome offers 1,604 square feet of thoughtfully designed living space with a 1 bay front-load garage. You will step through the foyer hallway, complete with a convenient Drop Zone, into an open concept first floor where the kitchen anchors the great room and connects to a walk-in pantry. Step outside to your Extended Patio, measuring 6' x 12' and facing trees, perfect for relaxing or entertaining. Upstairs, you will find the primary suite along with 2 secondary bedrooms, and the primary bathroom features a tiled wall walk-in shower for a spa-like retreat. Throughout the home buying process, you will have the opportunity to personalize your finishes alongside an expert design team through Designability, while tracking your home's progress every step of the way through a one-of-a-kind app.
/u.realgeeks.media/humpreyhyattrealtygroup/Humphrey_and_Hyatt_Stacked_Logo_Color.png)
Additional Information
- Interior Features
- Attic Stairs Pulldown, Entrance Foyer, Open Floorplan, Pantry, Walk-In Closet(s), Walk-In Pantry
- Exterior Features
- Lawn Maintenance
- HOA Fee
- $200
- Property Description
- Contemporary
- Zoning
- NC
- Appliances
- Dishwasher, Electric Range, Exhaust Hood, Microwave
- Heating
- Central, Electric, Forced Air, Zoned
- Air Conditioning
- Central Air, Electric, Zoned
- Exterior Construction
- Site Built
- Levels
- Two
- Roof
- Architectural Shingle
- Foundation
- Slab
- Parking
- Attached Garage, Garage Door Opener, Garage Faces Front
- Garage Spaces
- 1
- Elementary School
- Albemarle Road
- Middle School
- Unspecified
- High School
- Independence
Mortgage Calculator
“ Based on information submitted to the MLS GRID as of . All data is obtained from various sources and may not have been verified by broker or MLS GRID. Supplied Open House Information is subject to change without notice. All information should be independently reviewed and verified for accuracy. Some IDX listings have been excluded from this website. Properties may or may not be listed by the office/agent presenting the information © 2026 Canopy MLS as distributed by MLS GRID”

Last Updated: