525 N Graham Street Unit #2E, Charlotte, NC 28202
- $194,999
- 1
- BD
- 1
- BA
- 543
- SqFt




Listing courtesy of Yancey Realty, LLC. brooke.harrelson@yanceyrealty.com
- List Price
- $194,999
- Status
- ACTIVE
- Days on Market
- 64
- Price Change
- ▼ $5,000 1785984039
- MLS#
- 4402767
- Style
- Traditional
- Year Built
- 1990
- Bedrooms
- 1
- Bathrooms
- 1
- Full Baths
- 1
- Living Area
- 543
- Subdivision
- The Fourth Ward Square
- Neighborhood
- The Fourth Ward Square
- Building Name
- The Fourth Ward Square
Property Description
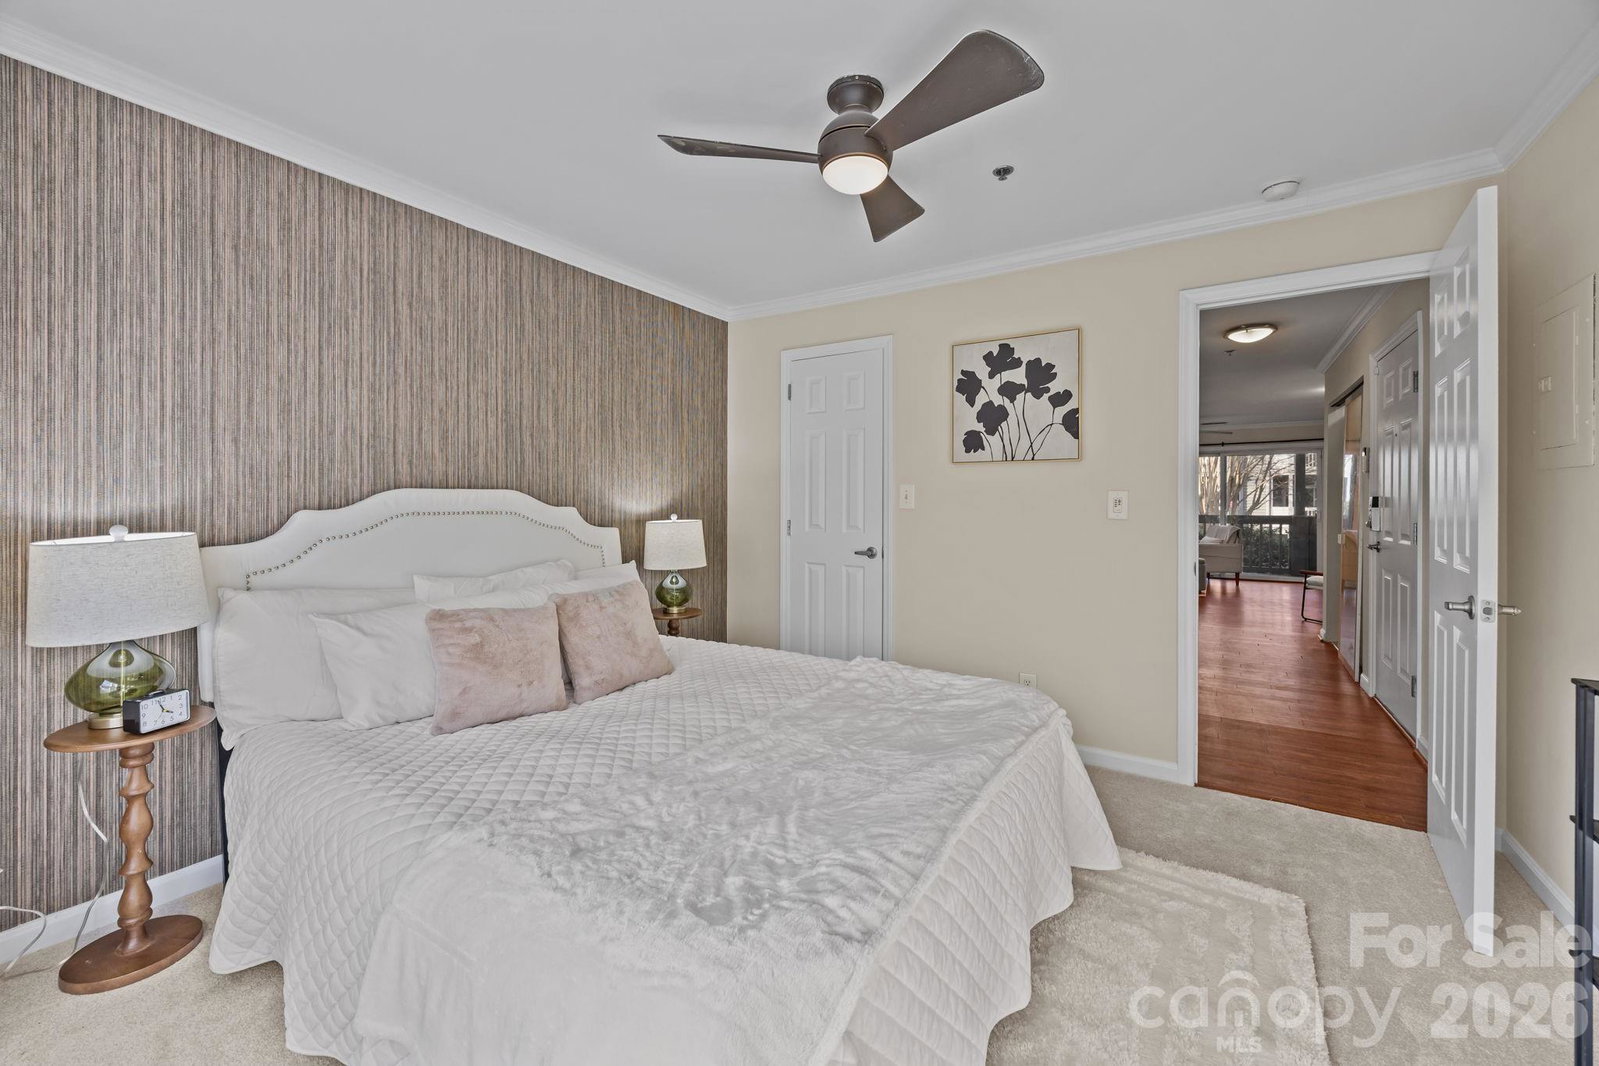
Experience refined urban living in Fourth Ward Square, one of Uptown’s most coveted addresses. Perfectly positioned in the heart of Charlotte, this impeccably maintained second-floor residence offers effortless access to premier dining, cultural destinations, and the vibrant energy of city life, while providing a serene retreat to call home. Inside, the thoughtfully designed open-concept layout seamlessly connects the kitchen, dining and living areas, creating an inviting space that's ideal for entertaining. Elegant cabinetry, abundant natural light, a fireplace and a covered balcony (with storage closet!) overlooking the community pool elevate the everyday experience...just imagine slow mornings with coffee and evenings unwinding! The spacious bedroom features a generous walk-in closet, with space for all your belongings. With a stackable washer and dryer, along with all kitchen appliances, conveying, fresh paint, and new bedroom carpet, this unit makes for a truly turnkey opportunity. Residents of Fourth Ward Square enjoy resort-style amenities including an outdoor pool, fire pit lounge, picnic areas, a well-appointed clubhouse and a fitness center. Sophisticated, low-maintenance living in an unbeatable Uptown location, this is luxury made effortless!
/u.realgeeks.media/humpreyhyattrealtygroup/Humphrey_and_Hyatt_Stacked_Logo_Color.png)
Additional Information
- Interior Features
- Built-in Features, Open Floorplan, Pantry, Walk-In Closet(s)
- HOA Fee
- $458
- Pets Allowed
- Conditional
- Building Name
- The Fourth Ward Square
- Property Description
- Traditional
- Appliances
- Dishwasher, Electric Range, Microwave, Oven, Refrigerator
- Heating
- Forced Air, Natural Gas
- Air Conditioning
- Central Air
- Exterior Construction
- Site Built
- Levels
- One
- Foundation
- Slab
- Parking
- Assigned, Parking Space(s)
- Elementary School
- Unspecified
- Middle School
- Unspecified
- High School
- Unspecified
Mortgage Calculator
“ Based on information submitted to the MLS GRID as of . All data is obtained from various sources and may not have been verified by broker or MLS GRID. Supplied Open House Information is subject to change without notice. All information should be independently reviewed and verified for accuracy. Some IDX listings have been excluded from this website. Properties may or may not be listed by the office/agent presenting the information © 2026 Canopy MLS as distributed by MLS GRID”

Last Updated: