115 Thorncote Place, Charlotte, NC 28226
- $975,000
- 3
- BD
- 4
- BA
- 3,045
- SqFt



Listing courtesy of Corcoran HM Properties. susanmay@hmproperties.com
- List Price
- $975,000
- Status
- ACTIVE
- Days on Market
- 17
- MLS#
- 4402701
- Year Built
- 2021
- Bedrooms
- 3
- Bathrooms
- 4
- Full Baths
- 3
- Half Baths
- 1
- Living Area
- 3,045
- Lot Size
- 3,049
- Acres
- 0.07
- Subdivision
- Sutton Hall
- Neighborhood
- Sutton Hall
- Building Name
- Sutton Hall
Property Description
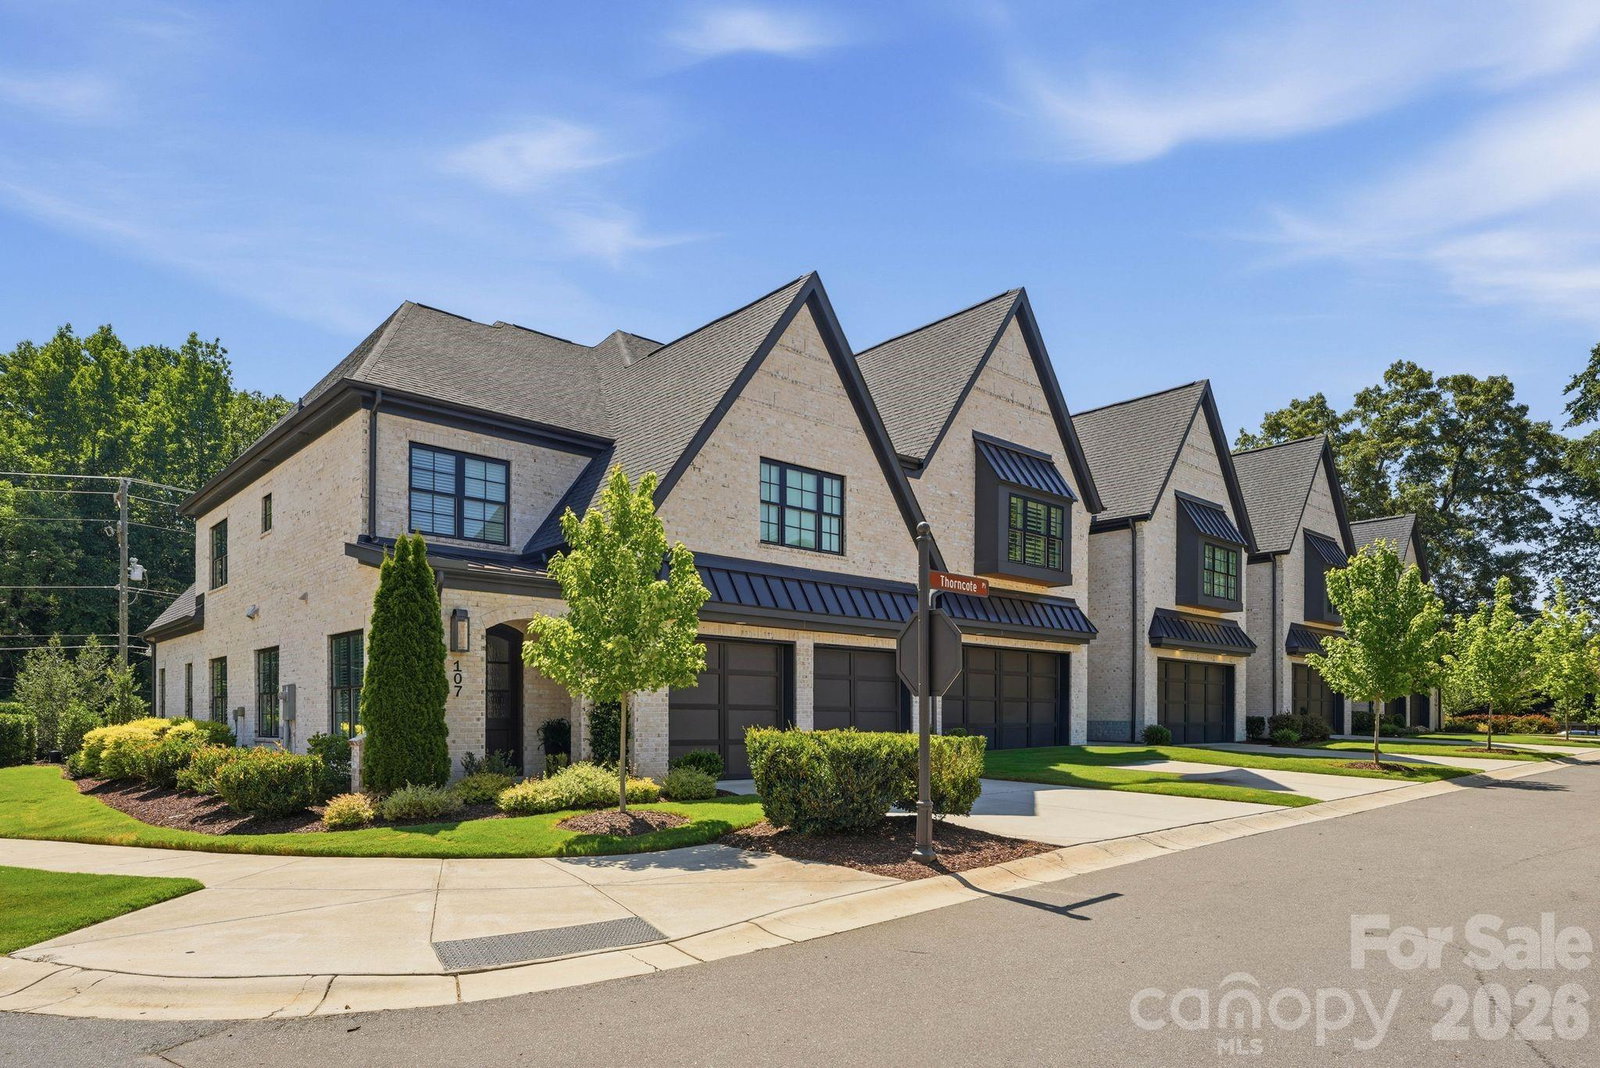
Welcome to 115 Thorncote Place, a stunning two-story townhome built in 2021 by Arcadia in the highly desirable Sutton Hall community, ideally located near Olde Providence with easy access to everything SouthPark has to offer. A spacious foyer with tall ceilings welcomes you into the beautiful family room featuring a stone surrounded gas fireplace, custom built-in shelving and cabinetry, and an open-concept layout. The chef's kitchen is appointed with high-end appliances, a large marble island, appliance nook, wine refrigerator, and a gas range with four burners and a griddle. The bright dining area overlooks the fenced backyard, while custom motorized blinds in both the family and dining rooms provide added comfort and privacy. Step outside to the covered bluestone porch and fenced backyard, perfect for relaxing or entertaining, with gated access to the street. The main level also offers a generous laundry room with sink, convenient drop zone off the attached garage, pantry, and abundant storage with three additional closets. Upstairs, a wide hallway leads to the expansive primary suite featuring an oversized custom walk-in closet and a luxurious bath with dual vanities and a walk-in shower with two built-in benches. Two additional bedrooms each include en-suite baths, and a versatile flex space with rubber gym flooring provides the perfect area for fitness, office, or play. Additional hallway storage completes this exceptional home.
/u.realgeeks.media/humpreyhyattrealtygroup/Humphrey_and_Hyatt_Stacked_Logo_Color.png)
Additional Information
- Interior Features
- Attic Stairs Pulldown, Built-in Features, Drop Zone, Entrance Foyer, Kitchen Island, Open Floorplan, Walk-In Closet(s)
- HOA Fee
- $405
- Appliances
- Dishwasher, Disposal, Gas Range, Microwave, Wine Refrigerator
- Heating
- Forced Air, Natural Gas
- Air Conditioning
- Central Air, Zoned
- Exterior Construction
- Site Built
- Levels
- Two
- Roof
- Architectural Shingle
- Foundation
- Slab
- Parking
- Attached Garage
- Garage Spaces
- 2
- Elementary School
- Sharon
- Middle School
- Carmel
- High School
- South Mecklenburg
Mortgage Calculator
“ Based on information submitted to the MLS GRID as of . All data is obtained from various sources and may not have been verified by broker or MLS GRID. Supplied Open House Information is subject to change without notice. All information should be independently reviewed and verified for accuracy. Some IDX listings have been excluded from this website. Properties may or may not be listed by the office/agent presenting the information © 2026 Canopy MLS as distributed by MLS GRID”

Last Updated: