5019 Pineapple Lily Drive, Charlotte, NC 28216
- $514,480
- 4
- BD
- 3
- BA
- 2,767
- SqFt







Listing courtesy of Smith Capital Partners LLC. smithcapitalpartnersllc@gmail.com
- List Price
- $514,480
- Status
- ACTIVE
- Days on Market
- 23
- MLS#
- 4402599
- Style
- Transitional
- New Construction
- Yes
- Year Built
- 2026
- Bedrooms
- 4
- Bathrooms
- 3
- Full Baths
- 3
- Living Area
- 2,767
- Lot Size
- 6,185
- Acres
- 0.14
- Subdivision
- Kelton
- Neighborhood
- Kelton
- Building Name
- Kelton
Property Description
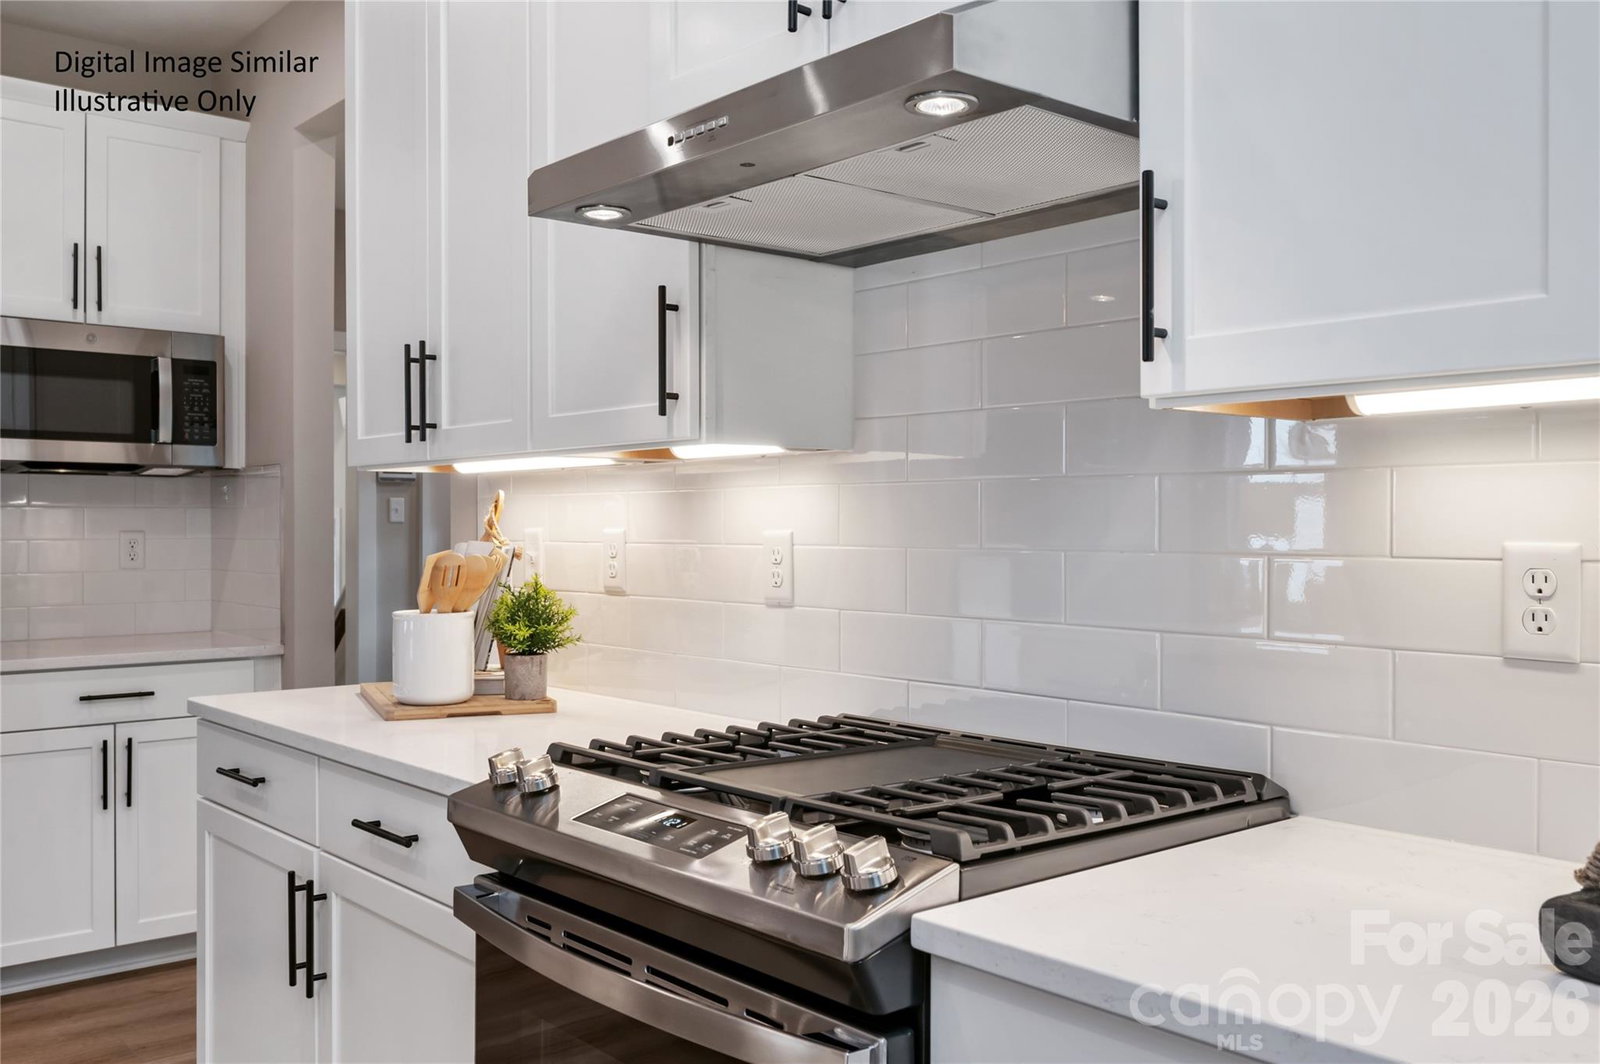
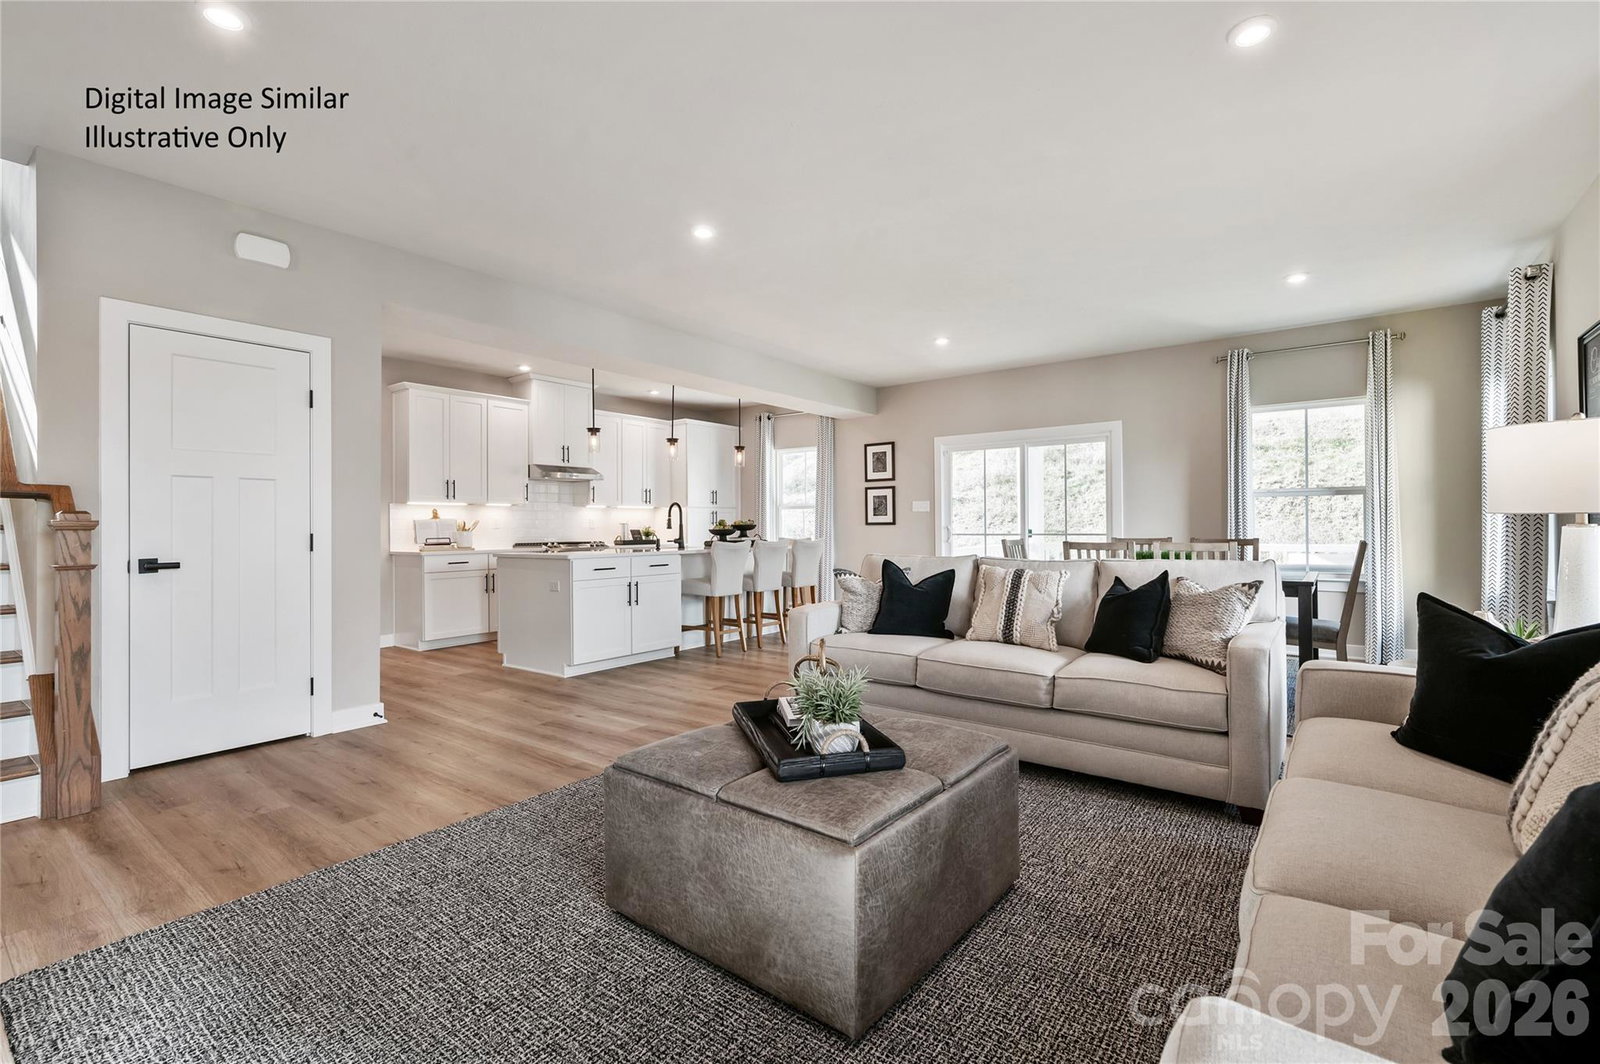
Welcome to the Hudson- where thoughtful design meets everyday comfort and every space tells a story. From the inviting covered front porch, to the flexible study off the foyer, this home adapts beautifully to your lifestyle. Step into an open-concept layout that flows effortlessly from the spacious great room to a bright dining area and gourmet kitchen. A large island seats four with the quartz countertops sparkle. Whether you’re hosting lively dinners or enjoying quiet mornings, this space is designed for connection. Just off the attached 2-car garage, a entryway keeps life organized, with the option to add a drop zone for extra convenience. The main-level guest suite offers privacy and comfort for multigenerational living or visiting friends. Upstairs, discover three generously sized bedrooms, including a luxurious owner’s suite with dual vanities featuring a center extension, a frameless shower door, and a linen closet.
/u.realgeeks.media/humpreyhyattrealtygroup/Humphrey_and_Hyatt_Stacked_Logo_Color.png)
Additional Information
- Interior Features
- Cable Prewire, Entrance Foyer, Kitchen Island, Open Floorplan, Pantry, Walk-In Closet(s)
- HOA Fee
- $85
- Property Description
- Transitional
- Appliances
- Dishwasher, Disposal, Electric Water Heater, Exhaust Hood, Gas Range, Microwave, Plumbed For Ice Maker
- Heating
- Natural Gas
- Air Conditioning
- Central Air, Electric
- Exterior Construction
- Site Built
- Levels
- Two
- Roof
- Architectural Shingle
- Foundation
- Slab
- Parking
- Driveway, Attached Garage, Garage Door Opener, Garage Faces Front
- Garage Spaces
- 2
- Elementary School
- Long Creek
- Middle School
- Francis Bradley
- High School
- Hopewell
Mortgage Calculator
“ Based on information submitted to the MLS GRID as of . All data is obtained from various sources and may not have been verified by broker or MLS GRID. Supplied Open House Information is subject to change without notice. All information should be independently reviewed and verified for accuracy. Some IDX listings have been excluded from this website. Properties may or may not be listed by the office/agent presenting the information © 2026 Canopy MLS as distributed by MLS GRID”

Last Updated: