5604 Santeelah Court, Charlotte, NC 28217
- $240,000
- 2
- BD
- 3
- BA
- 1,306
- SqFt




Listing courtesy of Costello Real Estate and Investments LLC. johnginolfi@costelloREI.com
- List Price
- $240,000
- Status
- ACTIVE
- Days on Market
- 69
- MLS#
- 4402278
- Style
- Traditional
- Year Built
- 2003
- Bedrooms
- 2
- Bathrooms
- 3
- Full Baths
- 2
- Half Baths
- 1
- Living Area
- 1,306
- Lot Size
- 1,611
- Acres
- 0.04
- Subdivision
- Stonebrook
- Neighborhood
- Stonebrook
Property Description
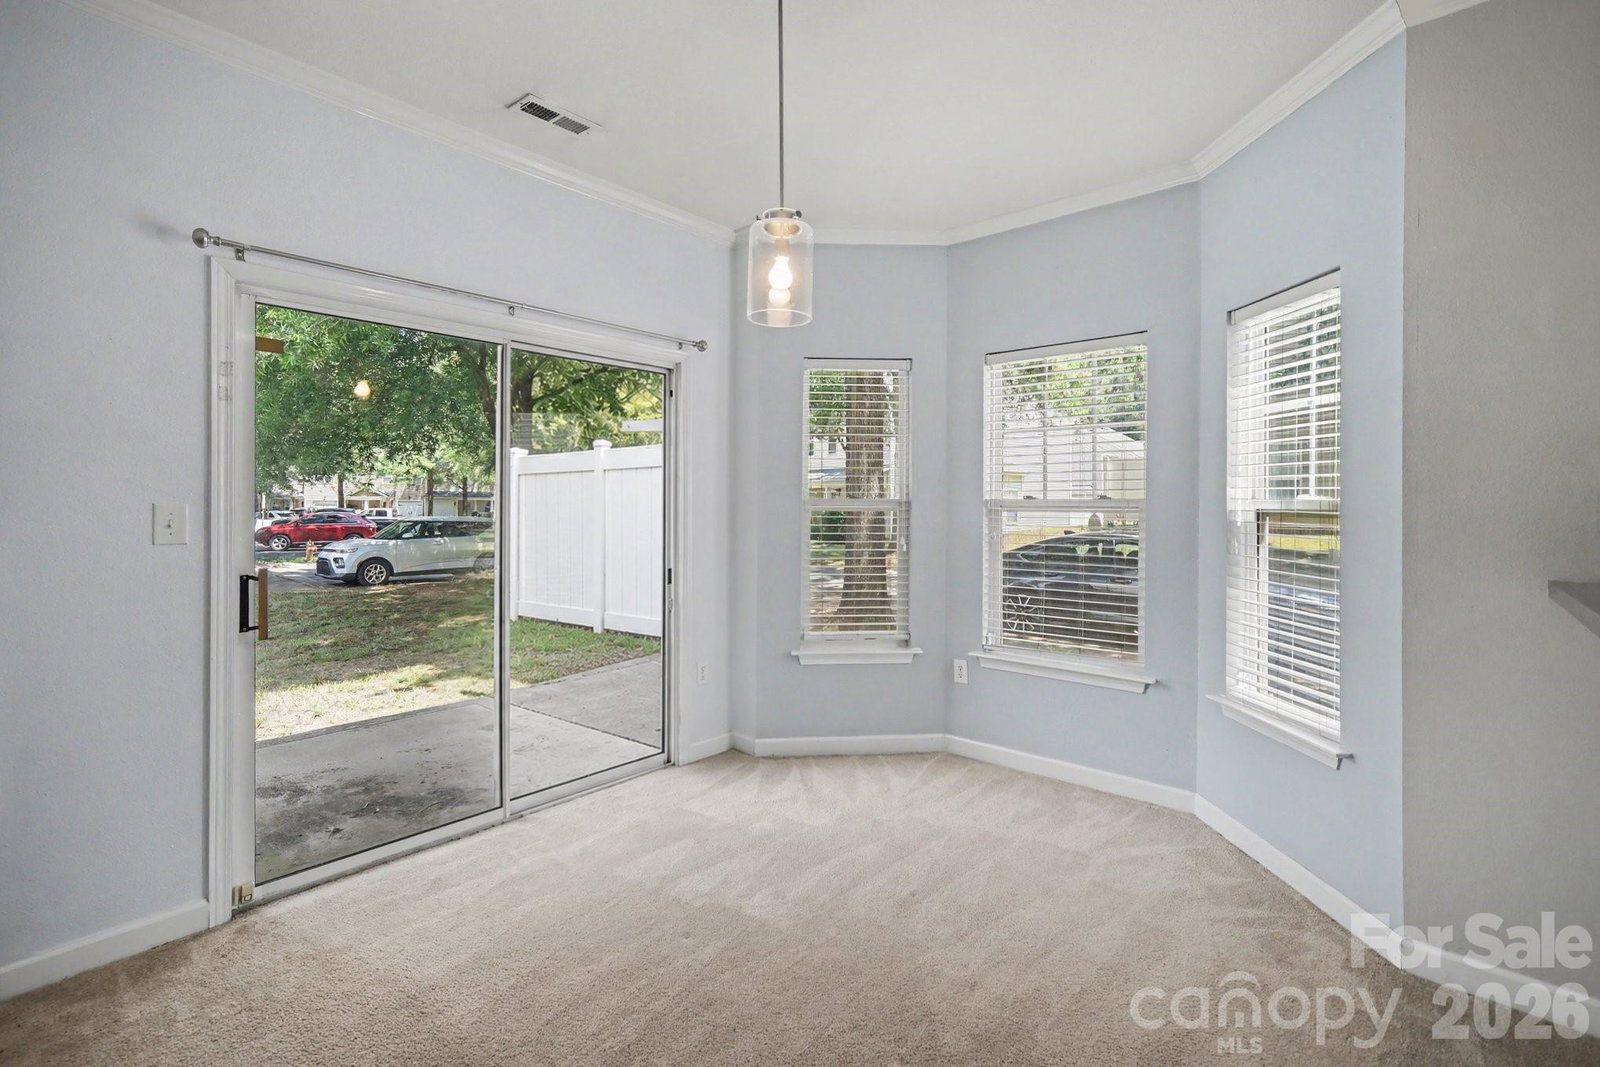
Welcome home to this charming townhouse tucked inside the gated Stonebrook community, just minutes from South Blvd and everything South Charlotte has to offer. This well-maintained 2-bedroom, 2.5-bath home offers the perfect blend of privacy, convenience, and low-maintenance living. Inside, you'll find a functional, comfortable layout with two spacious bedrooms — each with its own en-suite bath upstairs — plus a convenient half bath on the main level for guests. The open living space flows easily into the kitchen and dining area, making it ideal for everyday living or entertaining. Stonebrook residents enjoy resort-style perks right outside their door, including a community pool for those hot Carolina summers and an on-site dog park — perfect for four-legged family members. This home also comes with a private garage, plus plenty of additional parking throughout the neighborhood for guests. Add in the security of a gated community, and you've got low-maintenance living with real amenities. The location can't be beat: quick access to South Blvd's shops, restaurants, and breweries, easy connections to the LYNX Blue Line for a car-free commute Uptown, and a short drive to Charlotte Douglas International Airport. Whether you're commuting, exploring the South End energy, or just want to be close to all of South Charlotte, this home delivers. HOA includes water and sewer. SEE AGENT NOTES FOR GATE ACCESS TO THE NEIGHBORHOOD
/u.realgeeks.media/humpreyhyattrealtygroup/Humphrey_and_Hyatt_Stacked_Logo_Color.png)
Additional Information
- HOA Fee
- $265
- Property Description
- Traditional
- Appliances
- Disposal, Electric Oven, Electric Range, Microwave, Plumbed For Ice Maker
- Heating
- Central, Electric, Forced Air
- Air Conditioning
- Ceiling Fan(s), Central Air
- Exterior Construction
- Site Built
- Levels
- Two
- Roof
- Architectural Shingle
- Foundation
- Slab
- Parking
- Attached Garage
- Garage Spaces
- 1
- Elementary School
- Unspecified
- Middle School
- Unspecified
- High School
- Unspecified
Mortgage Calculator
“ Based on information submitted to the MLS GRID as of . All data is obtained from various sources and may not have been verified by broker or MLS GRID. Supplied Open House Information is subject to change without notice. All information should be independently reviewed and verified for accuracy. Some IDX listings have been excluded from this website. Properties may or may not be listed by the office/agent presenting the information © 2026 Canopy MLS as distributed by MLS GRID”

Last Updated: