5853 Tuckaseegee Road, Charlotte, NC 28208
- $315,294
- 3
- BD
- 3
- BA
- 1,505
- SqFt




Listing courtesy of BG Luxe Realty. info@bgluxerealty.com
- List Price
- $315,294
- Status
- ACTIVE
- Days on Market
- 21
- MLS#
- 4401593
- New Construction
- Yes
- Year Built
- 2026
- Bedrooms
- 3
- Bathrooms
- 3
- Full Baths
- 2
- Half Baths
- 1
- Living Area
- 1,505
- Lot Size
- 2,613
- Acres
- 0.06
- Subdivision
- Sloan Station
- Neighborhood
- Sloan Station
Property Description
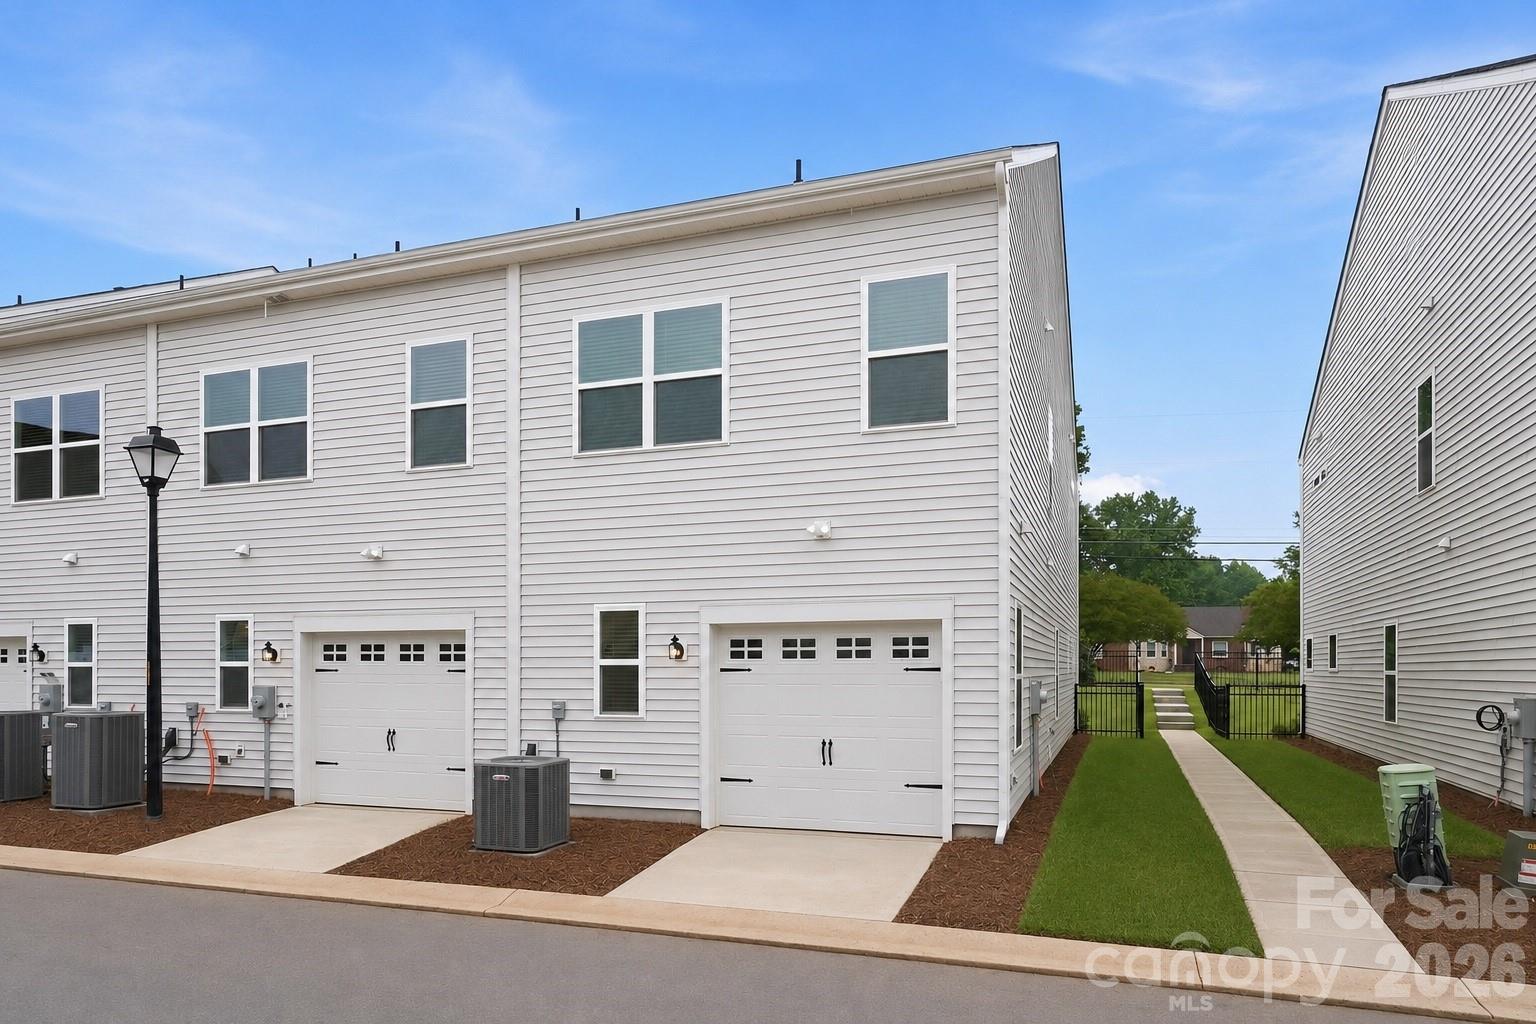
Modern new construction townhome living meets everyday Charlotte convenience at Sloan Station. Built by Mungo Homes, this end-unit Clover floorplan offers 3 bedrooms, 2.5 bathrooms, an open-concept main level, and a spacious one-car garage, giving buyers the feel of single-family living with the ease of low-maintenance townhome ownership. The main level features 9-foot ceilings, recessed lighting, luxury vinyl plank flooring, a pantry, mud room, and thoughtful storage throughout. The great room flows seamlessly into the kitchen and eat-in dining area, creating an easy layout for everyday living or entertaining. The kitchen includes a spacious island, quartz countertops, tile backsplash, pendant lighting, ample cabinet space, and designer finishes. Upstairs, the primary suite offers tray ceilings, a walk-in closet, double vanity sinks, quartz bathroom countertops, and a tiled shower. Two additional bedrooms, a full bathroom, and an upstairs laundry closet complete the second floor. Sloan Station offers quick access to Uptown Charlotte, I-85, Charlotte Douglas International Airport, South End, Wesley Heights, FreeMoreWest, the West Morehead corridor, the U.S. National Whitewater Center, and the Charlotte Regional Farmers Market. Additional features include HOA-maintained exterior upkeep, a community dog park, a 2-10 structural warranty, and 30-day and 11-month builder checkups.
/u.realgeeks.media/humpreyhyattrealtygroup/Humphrey_and_Hyatt_Stacked_Logo_Color.png)
Additional Information
- Interior Features
- Built-in Features, Cable Prewire, Drop Zone, Kitchen Island, Open Floorplan, Storage, Walk-In Closet(s)
- Exterior Features
- Lawn Maintenance
- HOA Fee
- $190
- Appliances
- Dishwasher, Disposal, Electric Range, Electric Water Heater, Microwave
- Heating
- Central
- Air Conditioning
- Central Air
- Exterior Construction
- Site Built
- Levels
- Two
- Roof
- Architectural Shingle
- Foundation
- Slab
- Parking
- Driveway, Attached Garage, Garage Door Opener, Garage Faces Rear
- Garage Spaces
- 1
- Elementary School
- Tuckaseegee
- Middle School
- Whitewater
- High School
- West Mecklenburg
Mortgage Calculator
“ Based on information submitted to the MLS GRID as of . All data is obtained from various sources and may not have been verified by broker or MLS GRID. Supplied Open House Information is subject to change without notice. All information should be independently reviewed and verified for accuracy. Some IDX listings have been excluded from this website. Properties may or may not be listed by the office/agent presenting the information © 2026 Canopy MLS as distributed by MLS GRID”

Last Updated: