113 Hillandale Road, Charlotte, NC 28270
- $859,000
- 5
- BD
- 4
- BA
- 3,696
- SqFt



Listing courtesy of COMPASS. jenny.hardman@compass.com
- List Price
- $859,000
- Status
- ACTIVE UNDER CONTRACT
- Days on Market
- 25
- Price Change
- ▼ $40,000 1784676524
- MLS#
- 4401003
- Style
- Traditional
- Year Built
- 2014
- Bedrooms
- 5
- Bathrooms
- 4
- Full Baths
- 4
- Living Area
- 3,696
- Lot Size
- 10,890
- Acres
- 0.25
- Subdivision
- Sardis Crest
- Neighborhood
- Sardis Crest
Property Description
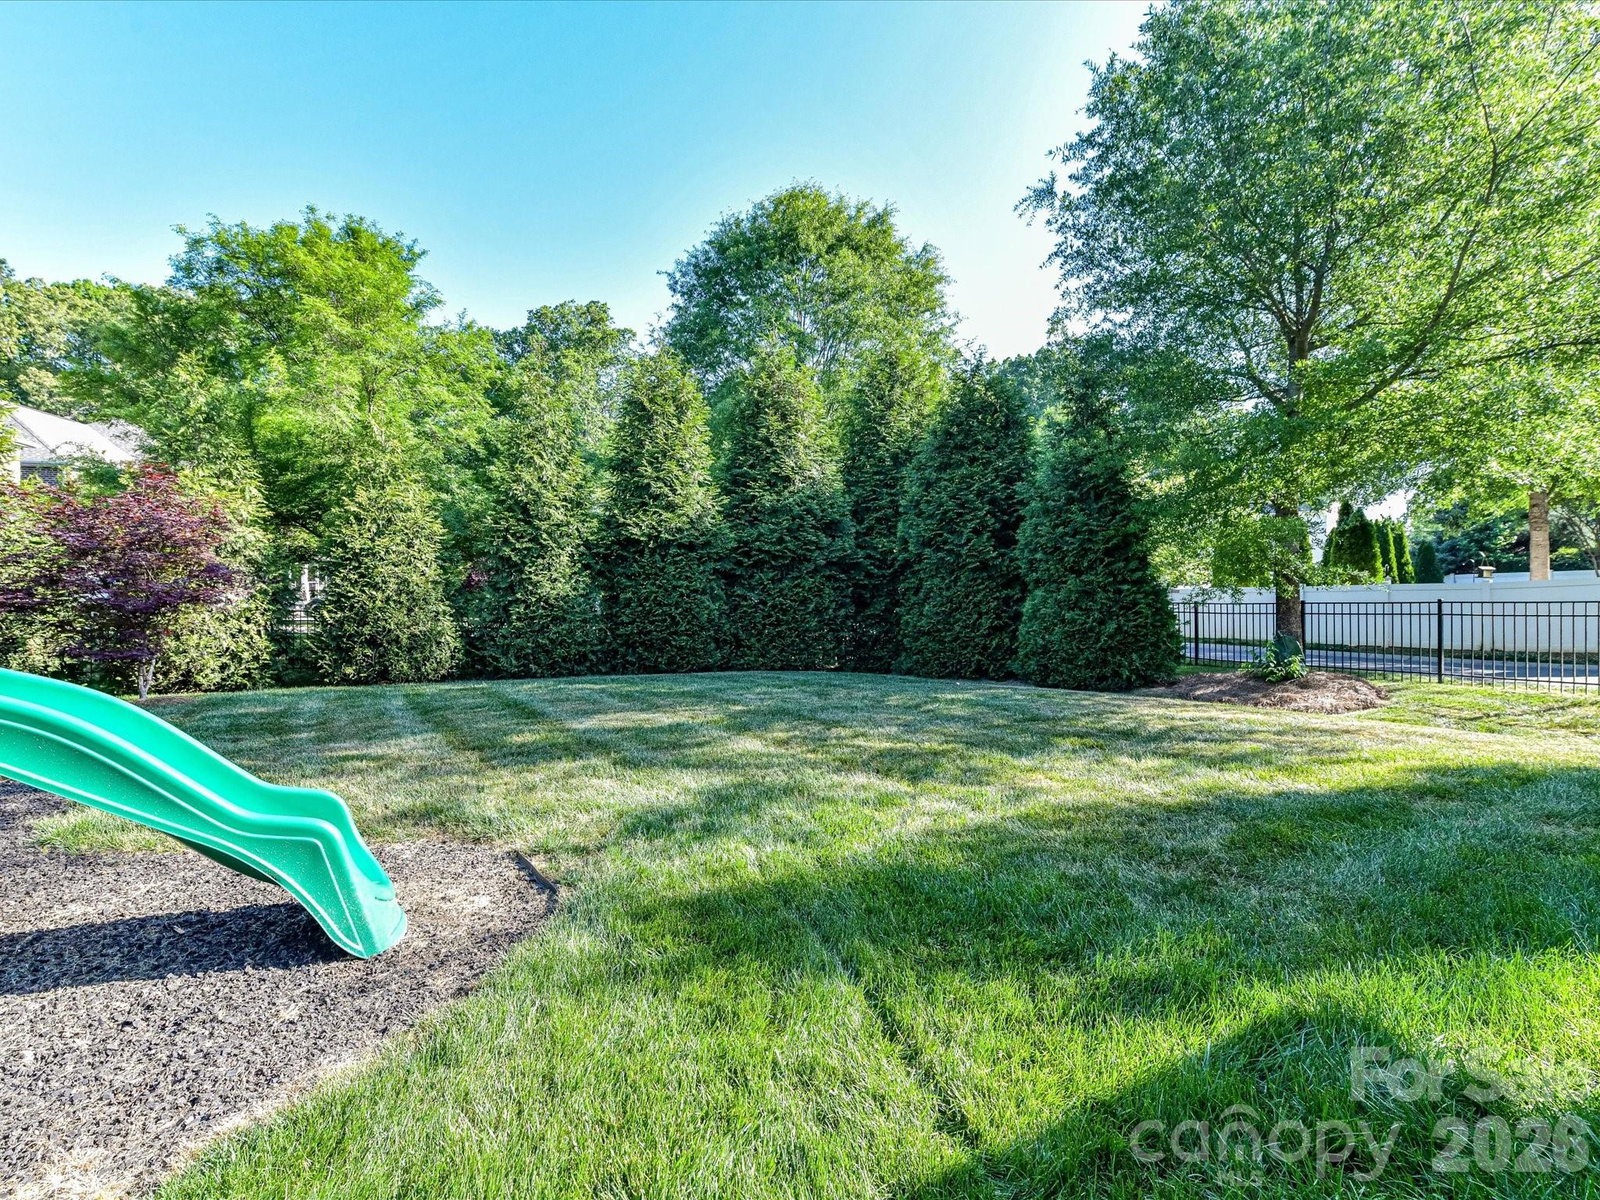
Welcome to 113 Hillandale Drive, This spacious 3700 SF full brick residence features 5 bedrooms and 4 full bathrooms. Filled with abundant natural light, the open concept floor plan creates warm and inviting atmosphere throughout the home. A well-appointed kitchen features custom cabinetry, BRAND New refrigerator, new dishwasher, gas range opened to dining and living areas. The main living spaces flow seamlessly, creating an ideal setting for both everyday living and entertaining. Main level guest suite with full bath provides privacy for visitors or ideal for home office. Primary en suite on second level with shower/soaking tub and large walk in closet. 3 additional generously sized bedrooms, versatile loft area with balcony-playroom, media room, fitness area. Custom closets and custom pantry were installed by the owner, excellent for staying organized and provides great storage throughout the home. Step outside to enjoy a private backyard—perfect for relaxing, gardening, or hosting friends and family. Whether you’re sipping morning coffee or unwinding in the evening. Covered patio with a gourmet outdoor kitchen built in 2020 and serves as a true extension of the home—an exceptional setting for dining, upscale entertaining, and year-round enjoyment. Location is key, and this property truly delivers. Just minutes from top-rated schools, premier shopping, dining, and major highways, you will have everything you need at your fingertips.Seller is offering $3500 allowance for carpet in bedrooms, request quote from listing agent. Don’t miss this opportunity to own a move-in ready home in a prime location.
/u.realgeeks.media/humpreyhyattrealtygroup/Humphrey_and_Hyatt_Stacked_Logo_Color.png)
Additional Information
- Exterior Features
- Gas Grill, Outdoor Kitchen
- HOA Fee
- $400
- Property Description
- Traditional
- Appliances
- Dishwasher, Disposal, Gas Range, Microwave, Oven, Refrigerator, Washer/Dryer
- Heating
- Forced Air
- Air Conditioning
- Central Air
- Exterior Construction
- Site Built
- Levels
- Two
- Roof
- Architectural Shingle
- Foundation
- Slab
- Parking
- Driveway, Attached Garage
- Garage Spaces
- 2
- Elementary School
- Elizabeth Lane
- Middle School
- South Charlotte
- High School
- Providence
Mortgage Calculator
“ Based on information submitted to the MLS GRID as of . All data is obtained from various sources and may not have been verified by broker or MLS GRID. Supplied Open House Information is subject to change without notice. All information should be independently reviewed and verified for accuracy. Some IDX listings have been excluded from this website. Properties may or may not be listed by the office/agent presenting the information © 2026 Canopy MLS as distributed by MLS GRID”

Last Updated: