138 Castlerock Drive, Asheville, NC 28806
- $605,000
- 3
- BD
- 2
- BA
- 1,740
- SqFt




Listing courtesy of Appalachian Realty Associates. mahalia@appalachianrealty.com
Sold listing courtesy of Appalachian Realty Associates
- Sold Price
- $605,000
- List Price
- $599,000
- Status
- CLOSED
- Days on Market
- 39
- Closing Date
- Aug 14, 2026
- MLS#
- 4400673
- Style
- Ranch
- Year Built
- 1969
- Bedrooms
- 3
- Bathrooms
- 2
- Full Baths
- 2
- Living Area
- 1,740
- Lot Size
- 17,424
- Acres
- 0.40
- Subdivision
- Bent Creek
- Neighborhood
- Bent Creek
Property Description
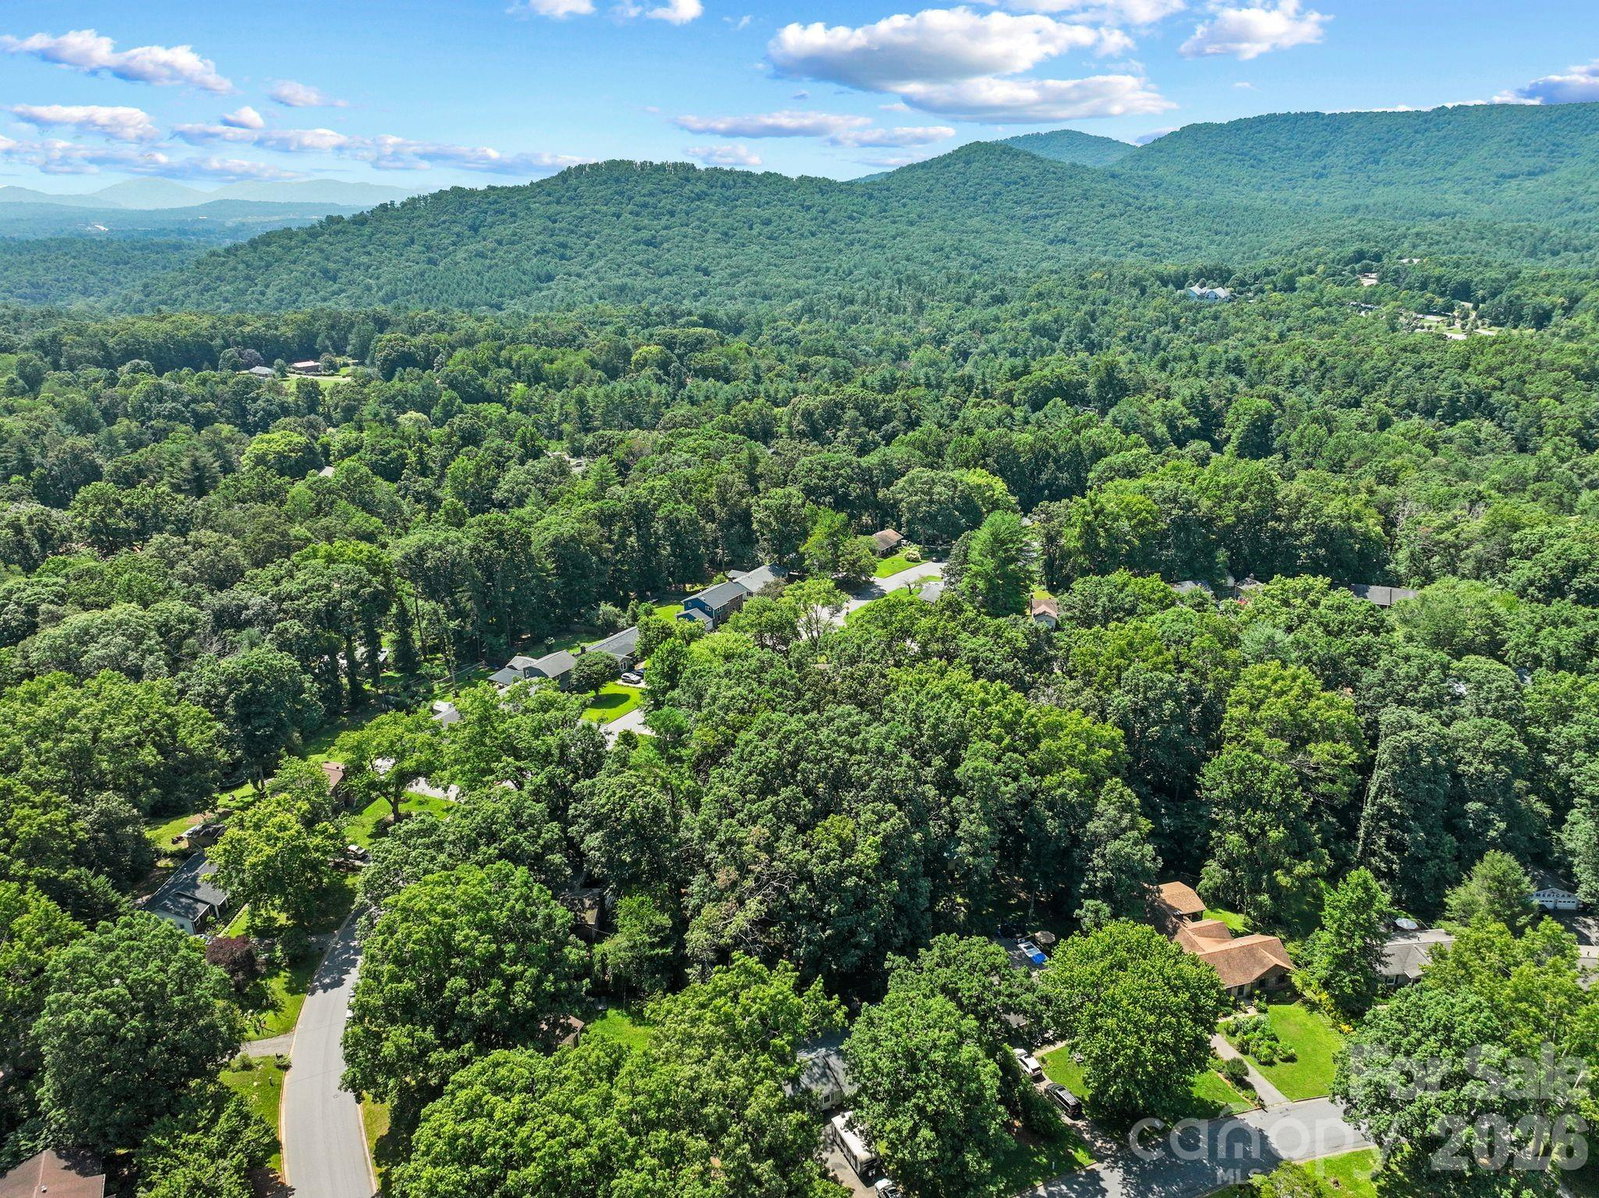
A rare opportunity to own a beautifully renovated single level home in the highly coveted Bent Creek community. Tucked away on a dead end street, the home features a primary suite with spa-like ensuite and walk in closet, a rarity in Bent Creek. There are 2 more bedrooms, generous living room, den and huge back porch that is both covered and open air sections, perfect for year round use. The single car garage has ample space for all the mountain bikes while 30 amp service on the side of the garage adds extra convenience. The private, fully fenced .4-acre backyard is framed by mature landscaping and features two outbuildings plus generous covered storage. The larger structure is a blank canvas, she-shed, man cave, guest house, studio? The possibilities are endless. Living in Bent Creek means direct access to the Bent Creek Experimental Forest and Pisgah National Forest. Enjoy the woods with access from the community, along with the 21 acre community park which features play structures, pavilion, volleyball, basketball, sandbox, soccer, gaga ball and more. Visit BentCreekPark.org to learn more. Bent Creek community water/sewer service is through Carolina Water/Utilities Inc.
/u.realgeeks.media/humpreyhyattrealtygroup/Humphrey_and_Hyatt_Stacked_Logo_Color.png)
Additional Information
- Interior Features
- Walk-In Closet(s), Other - See Remarks
- Exterior Features
- Gas Grill, Other - See Remarks
- Property Description
- Ranch
- Appliances
- Dishwasher, Electric Oven, Electric Range, Microwave, Refrigerator, Washer/Dryer
- Heating
- Forced Air, Natural Gas
- Air Conditioning
- Central Air
- Exterior Construction
- Site Built
- Levels
- One
- Roof
- Architectural Shingle
- Foundation
- Crawl Space
- Parking
- Driveway, Garage Faces Front
- Garage Spaces
- 1
- Elementary School
- Hominy Valley/Enka
- Middle School
- Enka
- High School
- Enka
Mortgage Calculator
“ Based on information submitted to the MLS GRID as of . All data is obtained from various sources and may not have been verified by broker or MLS GRID. Supplied Open House Information is subject to change without notice. All information should be independently reviewed and verified for accuracy. Some IDX listings have been excluded from this website. Properties may or may not be listed by the office/agent presenting the information © 2026 Canopy MLS as distributed by MLS GRID”

Last Updated: